
BEDS4
BATHS2 full 1 partial
SQUARE FEET2,800
MLS#12772837
STATUSNew
PROPERTY TYPEResidential - Single Family
SUBDIVISIONWonder Woods
SCHOOLDistrict 200
Property Description
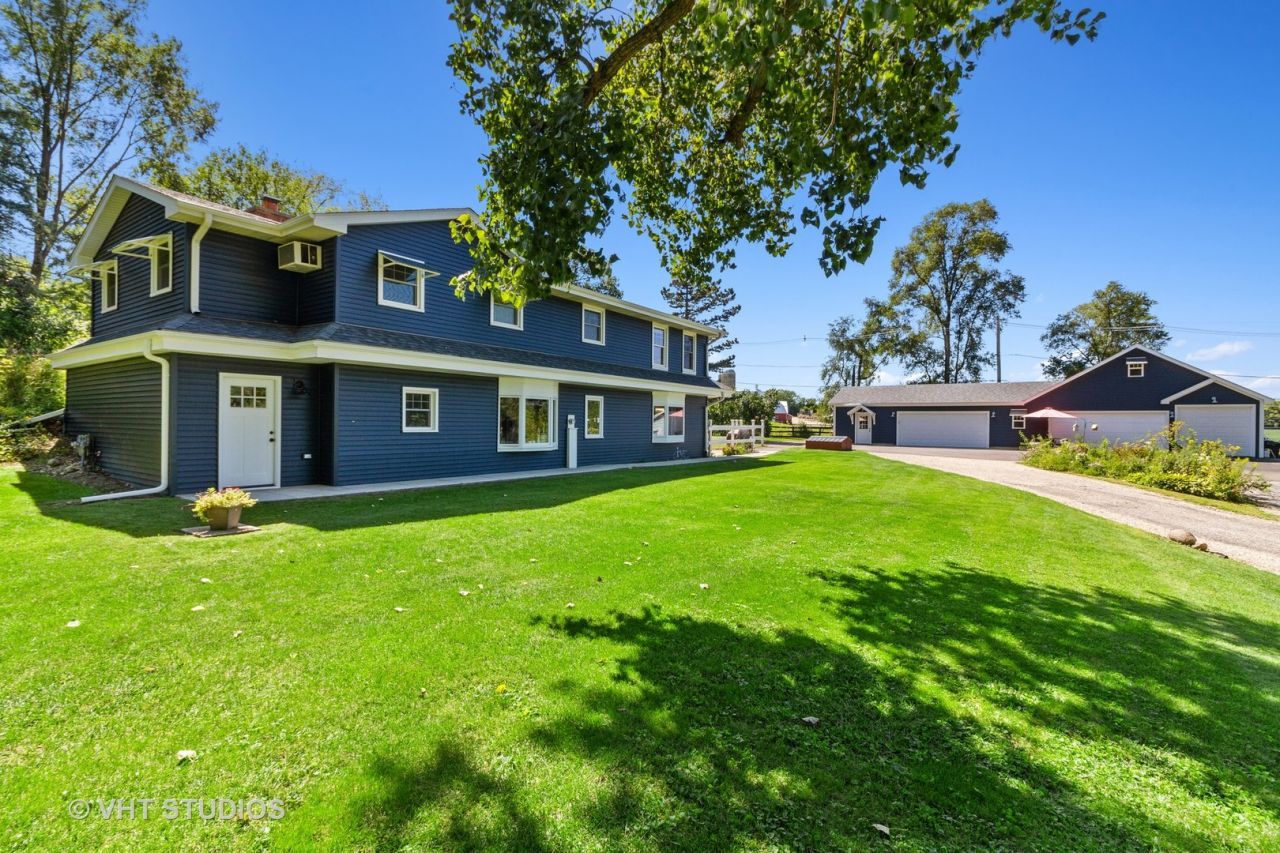
Serene & pristine 4BD/2BTH home w/ 5 car garage w/ office & 1/2 bath on beautiful lot backing to gorgeous farmland! Enjoy the sunsets from the gigantic deck overlooking the pool & private yard w/ beautiful perennial gardens! Main level & kitchen are an entertainers dream! HUGE farmhouse kitchen w/ walk-in pantry, breakfast bar, newer appliances (2021), tons of storage & dining/eat-in area. 2nd story Family room w/ Brazilian cherry hwd floors & stone FP leads to deck. 3 Generous bedrooms on the 2nd level w/ updated full bath w/ door to pool. Inviting foyer w/ stair lift to 2nd level. 1st floor has been converted to perfect in-law arrangement: kitchen/living room, 1 bedroom, full bath w/ walk-in jetted tub/shower & laundry. Currently Rented. 5-car detached, heated garage w/ 1/2 bath (plumbed for shower), designated office space, kitchenette/laundry & 2nd floor finished storage room for all the toys! Wonder Woods lake association access to Wonder Lake within walking distance! SO much new in this house: Newer Hot water heater (2025), well pump (2025) siding (2022), windows, roof , siding, gutters, facia & downspouts (2021) and more!
Property Features
Property Type: Residential - Single Family
Basement: None
Cooling: Window Unit(s), Wall Unit(s)
Fireplaces: 1
Garage: 5
Heating: Natural Gas, Steam, Baseboard
Home Style: Traditional
Lot Size: 0.84 Acres
Roof Type: Asphalt
Taxes: $6,591
Year Built: 1942
Amenities
1st Floor Bedroom
In-Law Floorplan
1st Floor Full Bath
Built-in Features
Feature Descriptions
Additional rooms: Foyer, Office, Storage, Pantry, Kitchen
Additional Structures: Garage(s)
Appliances: Range, Microwave, Dishwasher, Refrigerator, Washer, Dryer, Water Softener
Association Includes: Lake Rights, Other
Bath Features: Soaking Tub
Dining Room: Kitchen/Dining Combo
Exterior: Vinyl Siding
Fireplace: Wood Burning, Attached Fireplace Doors/Screen
Fireplace Location(s): Living Room
HOA Fee: 500/ Annually
Laundry: Main Level, In Unit, In Garage, Multiple Locations, Sink
Lot: Irregular Lot, Water Rights, Wooded, Mature Trees, Garden
Lot Dimensions: 160 X 264 X 150 X 207
Parcel#: 0906130031
Parking: Asphalt, Gravel, Garage Door Opener, Heated Garage, Yes, Garage Owned, Detached, Garage
Sewer: Septic Tank
Total Rooms: 9
Township: McHenry
Water: Well
Room Sizes
Foyer: 10X07
Office: 10X13
Storage: 11X20
Pantry: 6X6
Kitchen- 2nd: 12X12
Bedroom 2: 18X12
Bedroom 3: 12X10
Bedroom 4: 13X9
Family Room: 25X24
Kitchen: 22X21
Laundry: 10X6
Living Room: 14X12
Primary Bedroom: 19X12
Local Schools
High School: Woodstock North High School
Middle School: Northwood Middle School
Elementary School: Greenwood Elementary School
School District: District 200
Listed By / Shown By
Listed By
Agency Name: Baird & Warner
Agency Phone: 815-459-1855
Shown By
Agent Name: Tom Ewing
Agent Phone: Cell: (815) 703-6677
Agency Title: Gambino Realtors

Estimate Your Payment
Estimated Payment
$ 3,086.61 per month $2,384.26 Principal & Interest $549.25 Property Tax $153.10 Homeowner's Insurance
5817 Wonder Woods Drive | MLS# 12772837
This single family home located at 5817 Wonder Woods Drive , Wonder Lake, IL 60097 is currently listed for sale with an asking price of $524,900. This property was built in 1942 and has 4 bedrooms and 2 full and 1 partial baths with 2800 sq. ft. Wonder Woods Drive is located in the Wonder Woods subdivision within the District 200 school district. Search Wonder Woods real estate on tewing.gogambino.com today.