
BEDS2
BATHS2 full
SQUARE FEET1,078
MLS#12748743
STATUSActive
PROPERTY TYPEResidential - Single Family
SUBDIVISIONSauganash
SCHOOLDistrict 299
Property Description
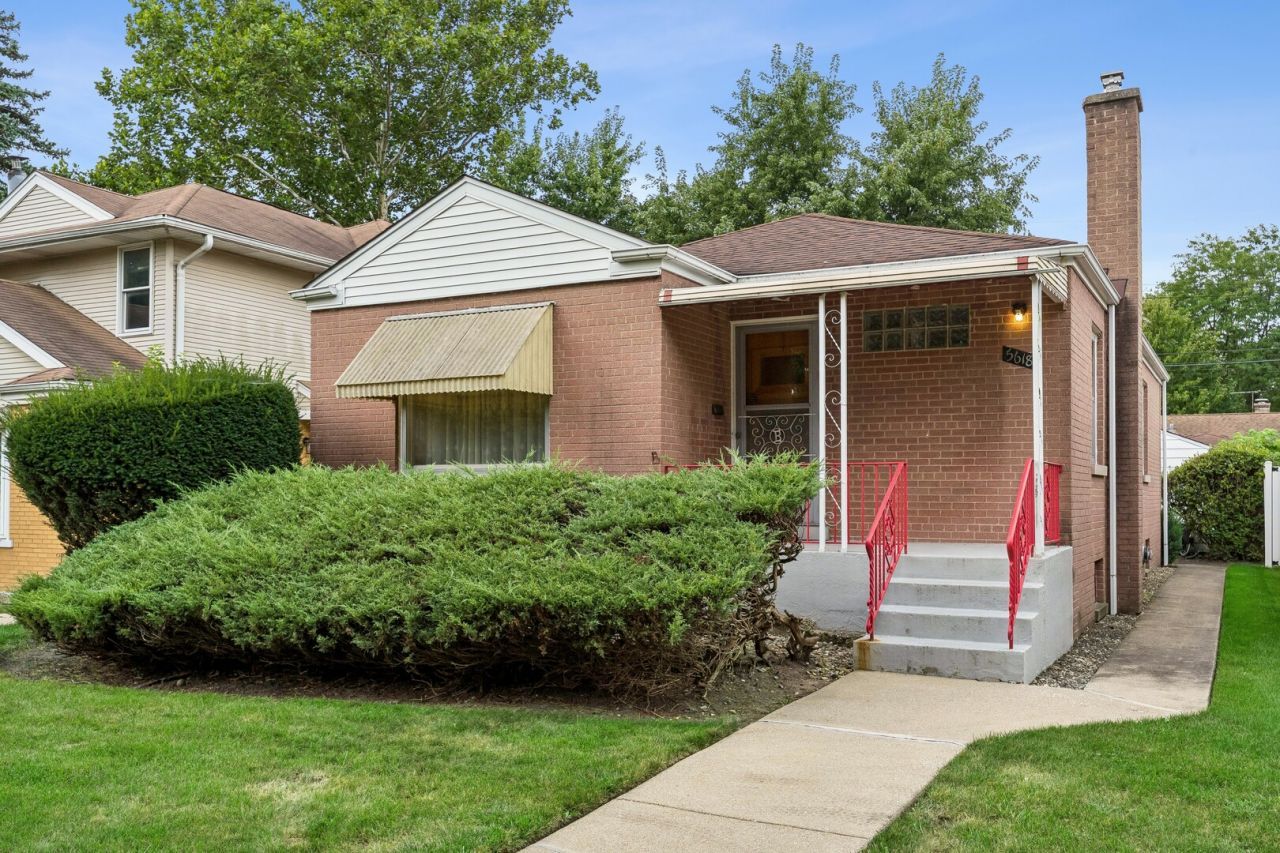
Sauganash quality built face brick ranch- Spacious rooms thru out- Well maintained by long time owner- Large living room with separate dining room- Hardwood floors under carpet- Solid wood cabinet kitchen with eating area overlooks yard- Ceramic tile bath- Good size bedrooms with hardwood floors- Finished basement with recreation room, 2nd kitchen and full bath- Laundry and storage rooms- Enjoy nature on a wide quiet street that ends at forest preserve- Walking/ bike trail, park and tennis courts in walking distance- Tear off roof 2011- Water heater 2019- Furnace 2010- Humidifier 2022- Central air 2024- Thermostat 2026- Washer 2022- Dryer 2025- Garage door opener 2024- Estate sale being sold as is.
Property Features
Property Type: Residential - Single Family
Basement: Yes
Basement: Finished, Full
Cooling: Central Air
Garage: 2.5
Heating: Natural Gas, Forced Air
Home Style: Raised Ranch
Lot Size: 0.09 Acres
Roof Type: Asphalt
Taxes: $7,375
Year Built: 1951
Amenities
1st Floor Bedroom
1st Floor Full Bath
Dining Combo
Feature Descriptions
Additional rooms: Recreation Room
Appliances: Range, Refrigerator, Washer, Dryer
Association Includes: None
Dining Room: Separate
Exterior: Brick
Laundry: Gas Dryer Hookup
Lot Dimensions: 35 X 115
Parcel#: 13033260250000
Parking: Garage Door Opener, Yes, Garage Owned, Detached, Garage
Sewer: Public Sewer
Total Rooms: 6
Township: Jefferson
Water: Lake Michigan, Public
Room Sizes
Recreation Room: 34X22
Bedroom 2: 12X10
Dining Room: 12X10
Kitchen: 14X9
Living Room: 19X12
Primary Bedroom: 14X10
Local Schools
High School: William Howard Taft High School
Elementary School: Sauganash Elementary School
School District: District 299
Listed By / Shown By
Listed By
Agency Name: Baird & Warner
Agency Phone: 773-775-1855
Shown By
Agent Name: Tom Ewing
Agent Phone: Cell: (815) 703-6677
Agency Title: Gambino Realtors

Estimate Your Payment
Estimated Payment
$ 3,031.09 per month $2,270.70 Principal & Interest $614.58 Property Tax $145.80 Homeowner's Insurance
5618 N Kenneth Avenue | MLS# 12748743
This single family home located at 5618 N Kenneth Avenue, Chicago, IL 60646 is currently listed for sale with an asking price of $499,900. This property was built in 1951 and has 2 bedrooms and 2 full baths with 1078 sq. ft. N Kenneth Avenue is located in the Sauganash subdivision within the District 299 school district. Search Sauganash real estate on tewing.gogambino.com today.