
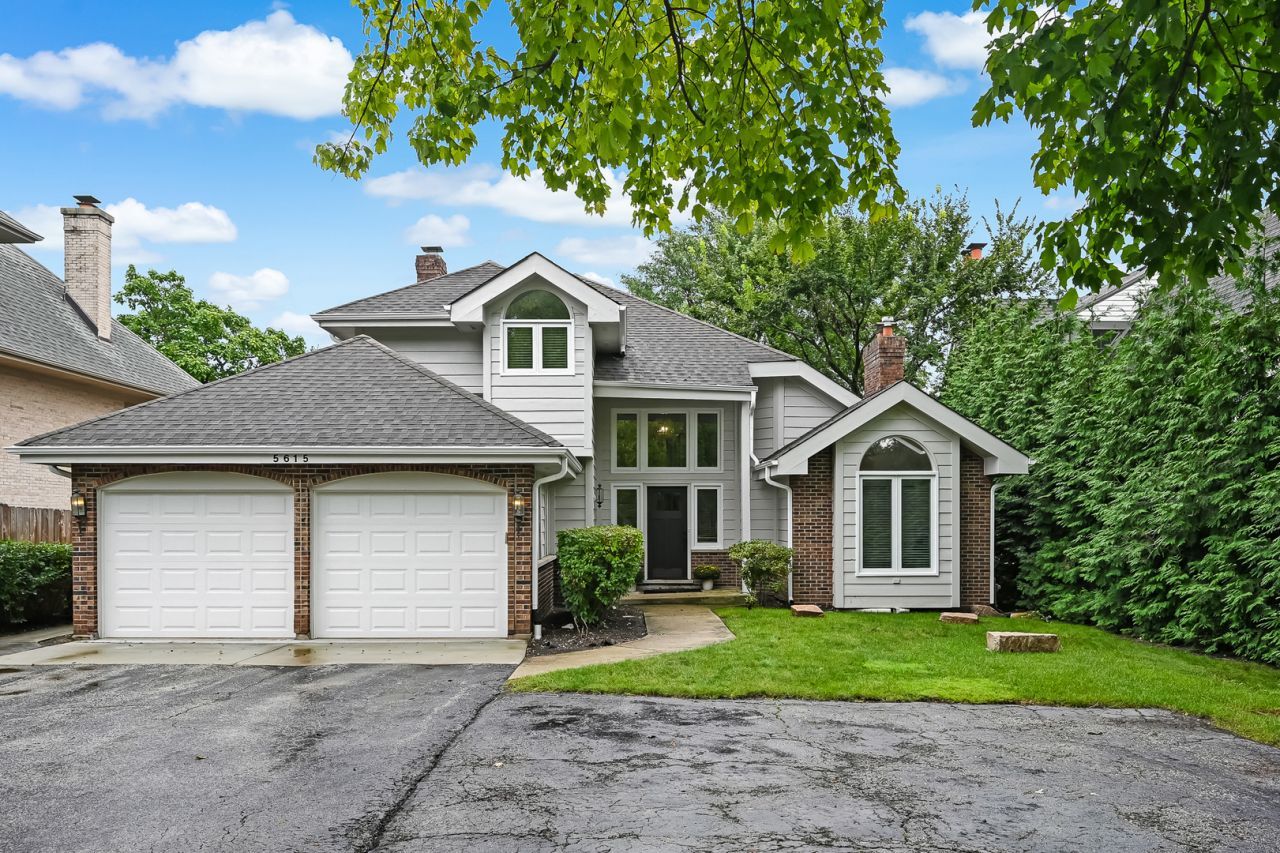
BEDS4
BATHS3 full 1 partial
SQUARE FEET4,054
MLS#12761730
STATUSActive
PROPERTY TYPEResidential - Single Family
SCHOOLDistrict 86
Property Description
This beautifully updated, move-in-ready home perfectly captures modern style with a fresh, on-trend aesthetic. Every detail has been thoughtfully addressed, featuring brand-new windows, sleek flooring, contemporary lighting, and updated cabinetry throughout. The heart of the home is a bright kitchen equipped with stainless steel appliances and a charming breakfast room, where a sliding glass door opens to the expansive, fenced backyard. The main level offers a sophisticated layout designed for both daily living and effortless hosting. Gather in the formal living room anchored by a classic fireplace, or enjoy the adjacent dining room for more structured meals. A separate living space includes a second fireplace and a dedicated desk area, perfect for a home office setup. Convenience is key with a desirable first-floor bedroom suite, a dedicated laundry room, and an attached garage. Upstairs, the primary suite serves as a true retreat, complete with a large walk-in closet and a clever laundry chute. Two additional spacious bedrooms and a well-appointed hall bath round out the second floor. The living space continues in the finished basement, providing flexible zones for recreation, workouts, and extra storage with a separate walk-in closet. Outside, the large yard offers endless possibilities, with ample room to dream up a private pool, a sport court, or a custom outdoor oasis. With its proximity to Elm Elementary and Hinsdale Central High School and its extensive list of recent upgrades, this home is a rare find that combines style, space, and a premier location.
Property Features
Property Type: Residential - Single Family
Basement: Yes
Basement: Finished, Full
Cooling: Central Air
Fireplaces: 3
Garage: 2
Heating: Natural Gas
Lot Size: 0.41 Acres
Roof Type: Asphalt
Taxes: $13,990
Year Built: 1988
Feature Descriptions
Additional rooms: Breakfast Room, Recreation Room, Game Room, Storage, Utility Room-Lower Level
Appliances: Range, Microwave, Dishwasher, Refrigerator, Washer, Dryer, Disposal, Stainless Steel Appliance(s), Range Hood, Gas Cooktop, Humidifier
Association Includes: None
Bath Features: Separate Shower, Double Sink, Soaking Tub
Dining Room: Separate
Exterior: Brick, Cedar
Fireplace Location(s): Family Room, Living Room, Basement
Laundry: Laundry Chute, Sink
Lot Dimensions: 60x296
Other Equipment: CO Detectors, Ceiling Fan(s), Sump Pump, Water Heater-Gas
Parcel#: 0913206019
Parking: Asphalt, Garage Door Opener, Yes, Garage Owned, Attached, Garage
Sewer: Public Sewer
Total Rooms: 11
Township: Downers Grove
Water: Lake Michigan
Room Sizes
Breakfast Room: 10X12
Recreation Room: 24X37
Game Room: 14X10
Storage: 14X7
Bedroom 2: 15X14
Bedroom 3: 10X14
Bedroom 4: 10X14
Dining Room: 14X12
Family Room: 14X19
Kitchen: 14X12
Laundry: 14X6
Living Room: 14X21
Primary Bedroom: 14X19
Local Schools
High School: Hinsdale Central High School
Middle School: Hinsdale Middle School
Elementary School: Elm Elementary School
School District: District 86
Listed By / Shown By
Listed By
Agency Name: Compass
Agency Phone: 630-974-6750
Shown By
Agent Name: Tom Ewing
Agent Phone: Cell: (815) 703-6677
Agency Title: Gambino Realtors

Estimate Your Payment
Estimated Payment
$ 7,445.17 per month $5,900.46 Principal & Interest $1,165.83 Property Tax $378.88 Homeowner's Insurance
5615 S Elm Street | MLS# 12761730
This single family home located at 5615 S Elm Street, Hinsdale, IL 60521 is currently listed for sale with an asking price of $1,299,000. This property was built in 1988 and has 4 bedrooms and 3 full and 1 partial baths with 4054 sq. ft. S Elm Street is located within the District 86 school district. Search Hinsdale real estate on tewing.gogambino.com today.