
BEDS3
BATHS2 full
SQUARE FEET1,947
MLS#12764889
STATUSNew
PROPERTY TYPEResidential - Single Family
SCHOOLDistrict 61
Property Description
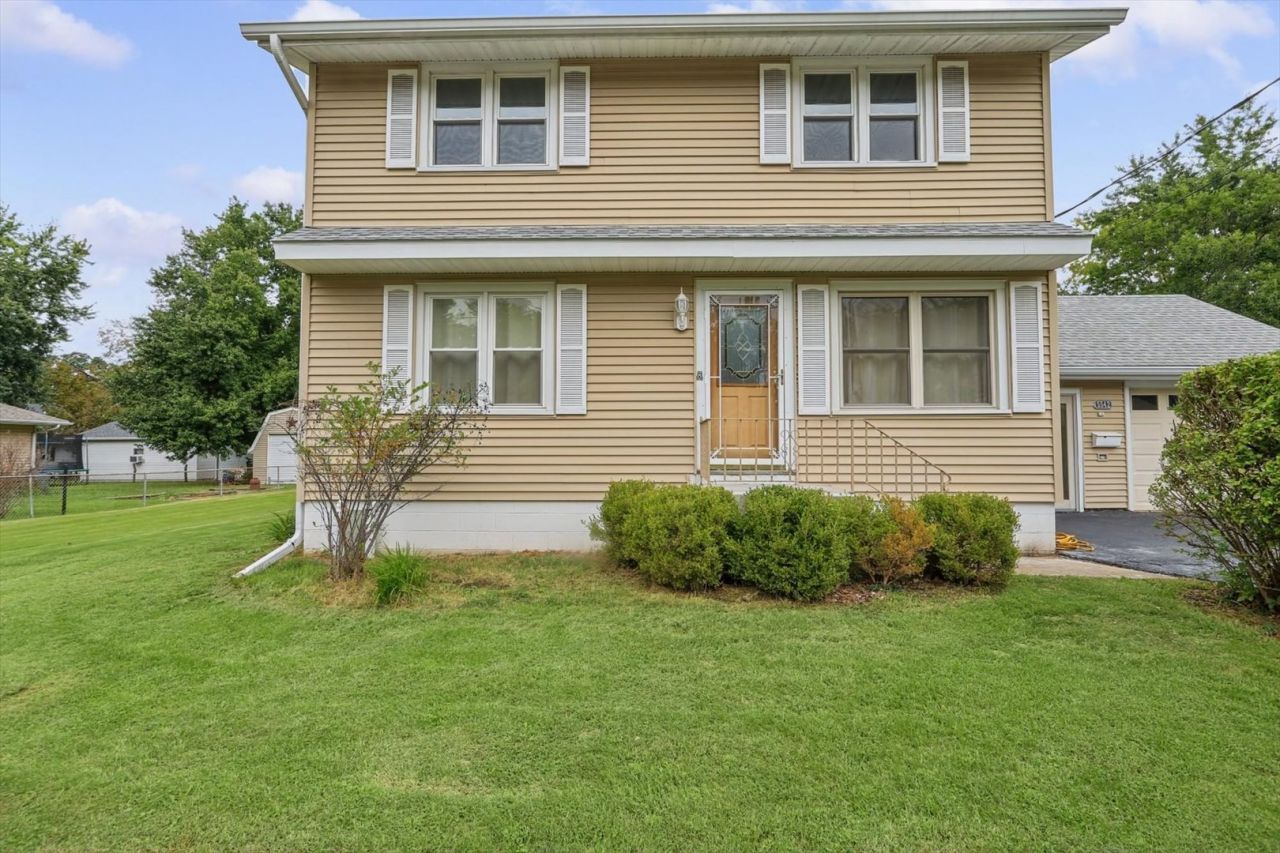
Nearly 2,000 square feet of finished above-grade living space for under $170,000. This 3-bedroom, 2-full-bath home offers plenty of flexibility, including a main-level bonus room that works well as a home office, guest room, den, or additional living space. Upstairs, a loft provides even more usable space for a reading area, playroom, office, or second den. Major improvements include a roof replaced in 2020, replacement windows, HVAC systems approximately two years old, and a full unfinished basement with waterproofing, dual sump pumps, and battery backups. The conditioned breezeway connects the home to the attached garage, while the property also offers a second driveway for additional parking convenience. Outside, enjoy a spacious yard with partial fencing and mature landscaping. With nearly 2,000 square feet, two full baths, multiple flexible living areas, major systems already addressed, and extra parking, 5542 Thrush Ave offers a lot of house for the money. Schedule your showing and see the space in person.
Property Features
Property Type: Residential - Single Family
Basement: Yes
Basement: Unfinished, Full
Cooling: Central Air
Garage: 1
Heating: Natural Gas, Forced Air
Lot Size: 0.28 Acres
Roof Type: Asphalt
Taxes: $2,491
Year Built: 1950
Feature Descriptions
Additional rooms: Bonus Room, Other Room
Association Includes: None
Exterior: Vinyl Siding
Lot Dimensions: 120x100
Parcel#: 091316127007
Parking: Asphalt, Yes, Garage Owned, Attached, Garage
Sewer: Public Sewer
Total Rooms: 6
Township: Decatur
Water: Public
Room Sizes
Bonus Room: 13X12
Other Room: 9X20
Bedroom 2: 13X13
Bedroom 3: 13X12
Kitchen: 14X15
Laundry: 14X11
Living Room: 27X15
Primary Bedroom: 14X13
Local Schools
School District: District 61
Listed By / Shown By
Listed By
Agency Name: KELLER WILLIAMS-TREC
Agency Phone: 217-356-6100
Shown By
Agent Name: Tom Ewing
Agent Phone: Cell: (815) 703-6677
Agency Title: Gambino Realtors

Estimate Your Payment
Estimated Payment
$ 1,028.88 per month $771.74 Principal & Interest $207.58 Property Tax $49.55 Homeowner's Insurance
5542 Thrush Avenue | MLS# 12764889
This single family home located at 5542 Thrush Avenue, Decatur, IL 62521 is currently listed for sale with an asking price of $169,900. This property was built in 1950 and has 3 bedrooms and 2 full baths with 1947 sq. ft. Thrush Avenue is located within the District 61 school district. Search Decatur real estate on tewing.gogambino.com today.