
BEDS4
BATHS2 full 2 partial
SQUARE FEET3,646
MLS#202606197
STATUSActive
PROPERTY TYPEResidential - Single Family
SCHOOLRockford 205
Property Description
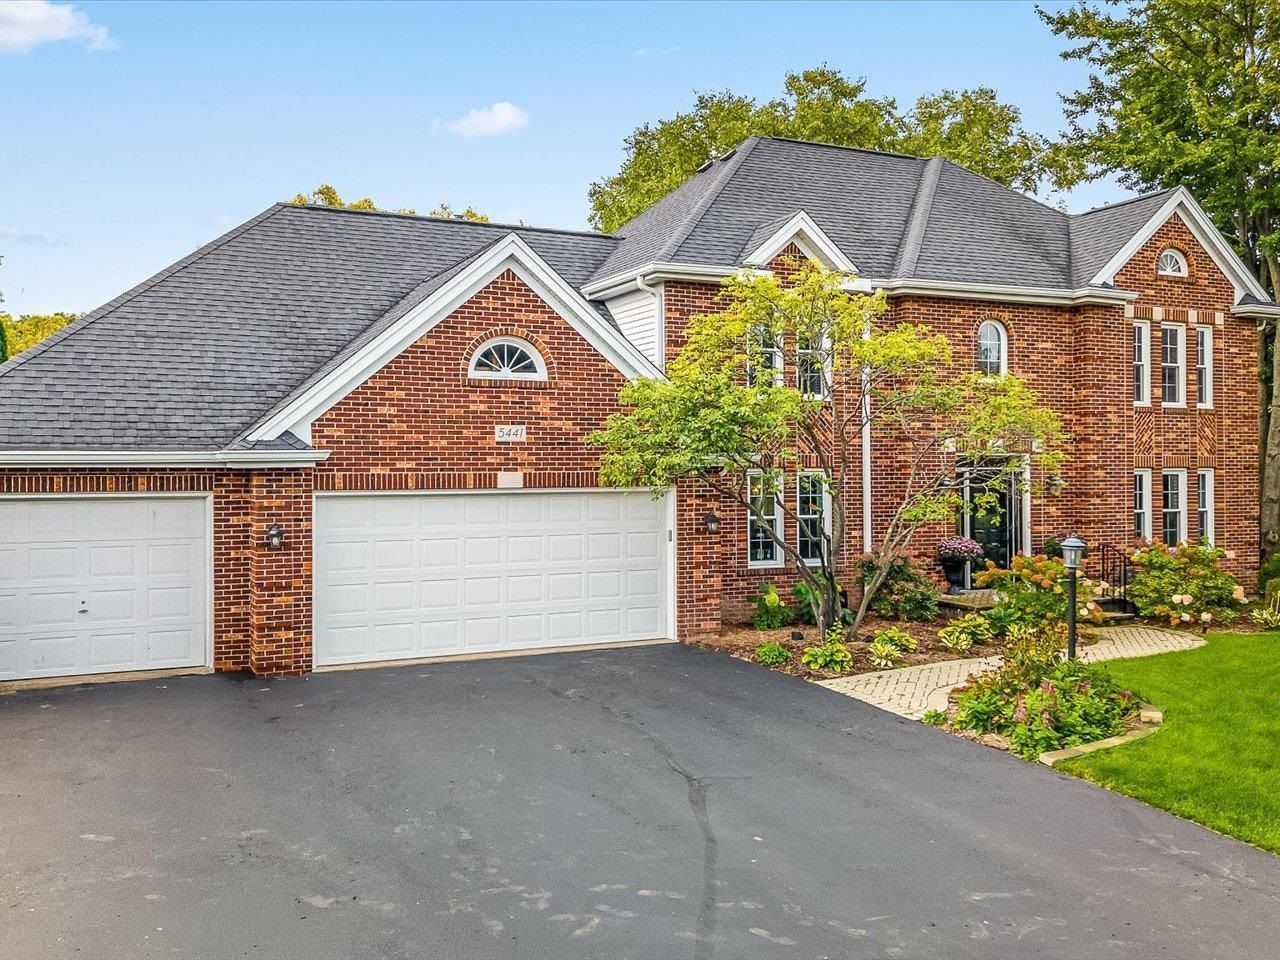
Quality, craftsmanship, and spaciousness define this custom-built two-story home with over 3,600 sq ft. A paved sidewalk leads to the traditional brick-front home and into a massive front foyer, offering a vantage point of the spacious main floor. The updated open staircase serves as the focal point, leading to four massive bedrooms, a guest hall bath, and a tranquil primary suite with a cathedral ceiling, walk-in closet, and expansive ensuite. Filled with natural light from many new windows, the home is ideal for entertaining. Guests can relax in the dining room, converse in the living room, or gather around the gas fireplace flanked by built-in bookshelves in the family room. An updated half bath is centrally located for guests. The kitchen features custom solid-wood cabinets, newer appliances, and a center island with a slider overlooking the park-like private backyard. The main level features new engineered hardwood floors. Off the oversized three car garage, the drop zone is perfectly suited to everyday hustle and bustle and includes a half bath, another entrance to the backyard, a large hallway, and a separate laundry room with cabinets. The backyard is fenced and professionally landscaped. Sip your coffee while enjoying the perennial beds surrounding the backyard.
Property Features
Property Type: Residential - Single Family
Basement: Yes
Cooling: Central Air
Fireplaces: 1
Garage: 3
Heating: Forced Air, Natural Gas
Home Style: 2 Story
Lot Size: 0.33 Acres
Roof Type: Shingle
Stories: 2.0
Taxes: $9,520
Appliances
Disposal
Dishwasher
Microwave
Refrigerator
Stove/Cooktop
Sump Pump
Water Softener
Feature Descriptions
Basement: Full
Exterior: Brick/Stone, Vinyl
General Features: Laundry 1st Floor, L.L. Finished Space, Patio, Skylight(s), Fenced Yard, Yard Irrigation
Land features: City/Town
Sewer: City/Community
Water: City/Community
Room Sizes
Bedroom 1: 21 X 15 Level - Upper
Bedroom 2: 12.2 X 11.6 Level - Upper
Bedroom 3: 14.2 X 12.2 Level - Upper
Bedroom 4: 13 X 11.8 Level - Upper
Kitchen: 25.7 X 15 Level - Main
Living Room: 16.6 X 13.2 Level - Main
Dining Room: 16.4 X 12 Level - Main
Family Room: 19 X 15.4 Level - Main
Yes: 17 X 13.3 Level - Lower
Work/Play: 24 X 19 Level - Lower
Laundry: 8.9 X 8 Level - Main
Bk Fyr/Mud: 11.4 X 9 Level - Main
Entry: 18 X 10 Level - Main
Mstr Clos: 10 X 6.5 Level - Upper
Mstr Bath: 12 X 12.3 Level - Upper
Local Schools
School District: Rockford 205
Listed By / Shown By
Listed By
Agency Name: Gambino Realtors

Shown By
Agent Name: Tom Ewing
Agent Phone: Cell: (815) 703-6677
Estimate Your Payment
Estimated Payment
$ 3,108.81 per month $2,175.77 Principal & Interest $793.33 Property Tax $139.71 Homeowner's Insurance
5441 Silverthorn Court | MLS# 202606197
This single family home located at 5441 Silverthorn Court, Rockford, IL 61107 is currently listed for sale by Gambino Realtors, with an asking price of $479,000. This property has 4 bedrooms and 2 full and 2 partial baths with 3646 sq. ft. Silverthorn Court is located within the Rockford 205 school district. Search Rockford real estate on tewing.gogambino.com today.