
BEDS3
BATHS2 full
SQUARE FEET2,012
MLS#12772710
STATUSNew
PROPERTY TYPEResidential - Single Family
SCHOOLDistrict 205
Property Description
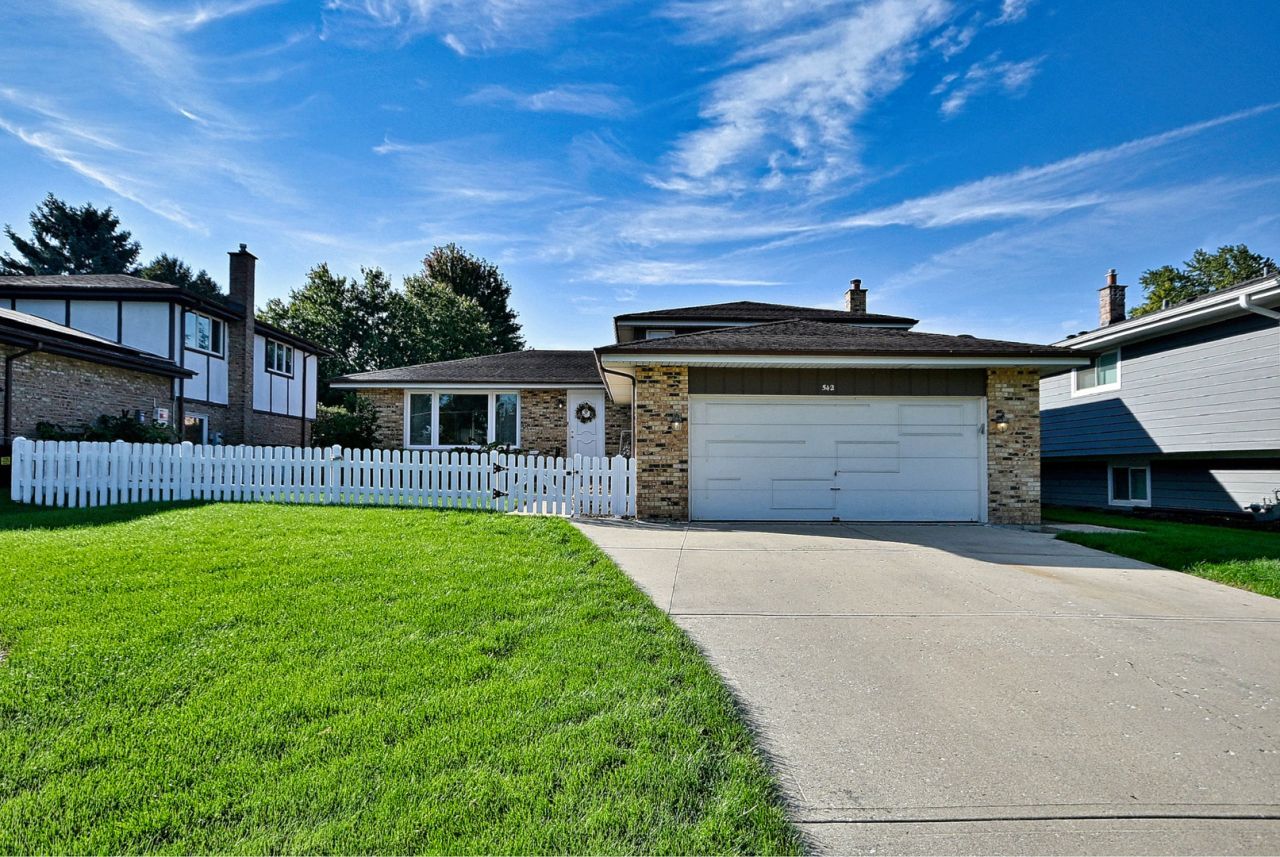
Steps from Berens Park! This move-in-ready 3-bedroom, 2-bath split-level offers the ideal combination of location, updates and flexible living space. The main level features spacious living and dining rooms plus an eat-in kitchen. Directly off the kitchen, the bright skylit sunroom provides a wonderful main-level retreat, with a sliding glass door leading to one of two patios and the large fenced backyard-perfect for morning coffee or entertaining. The kitchen flows to the lower-level family room with English windows, full bath and convenient laundry/mudroom. Upstairs are three generously sized bedrooms with new black out window treatments, and a full bath. Recent updates include new windows, fresh paint, closest organizers, bedroom lighting and ceiling fans, and updated knobs and hinges throughout. A classic white picket fence adds charm and curb appeal. Walk to amazing Berens Park with tennis, pickleball, batting cages, spray park and walking paths, and the new Wagner Community Center slated to open in 2027. A fantastic Elmhurst location!
Property Features
Property Type: Residential - Single Family
Basement: Crawl Space
Cooling: Central Air
Garage: 2
Heating: Natural Gas
Lot Size: 0.25 Acres
Taxes: $9,593
Year Built: 1986
Feature Descriptions
Additional rooms: Heated Sun Room, Foyer
Appliances: Range, Microwave, Dishwasher, Refrigerator, Washer, Dryer, Disposal, Humidifier
Association Includes: None
Dining Room: Separate
Exterior: Vinyl Siding, Brick
Laundry: Gas Dryer Hookup, Sink
Lot Dimensions: 60x185
Other Equipment: CO Detectors, Ceiling Fan(s)
Parcel#: 0334404003
Parking: Garage Door Opener, Yes, Attached, Garage
Sewer: Public Sewer
Total Rooms: 8
Township: Addison
Water: Lake Michigan, Public
Room Sizes
Heated Sun Room: 9X10
Foyer: 4X11
Bedroom 2: 10X13
Bedroom 3: 10X12
Dining Room: 10X14
Family Room: 20X19
Kitchen: 13X15
Laundry: 15X14
Living Room: 18X12
Primary Bedroom: 13X14
Local Schools
High School: York Community High School
Middle School: Churchville Middle School
Elementary School: Emerson Elementary School
School District: District 205
Listed By / Shown By
Listed By
Agency Name: L.W. Reedy Real Estate
Agency Phone: 630-833-1700
Shown By
Agent Name: Tom Ewing
Agent Phone: Cell: (815) 703-6677
Agency Title: Gambino Realtors

Estimate Your Payment
Estimated Payment
$ 3,598.29 per month $2,630.00 Principal & Interest $799.42 Property Tax $168.88 Homeowner's Insurance
542 W Armitage Avenue | MLS# 12772710
This single family home located at 542 W Armitage Avenue, Elmhurst, IL 60126 is currently listed for sale with an asking price of $579,000. This property was built in 1986 and has 3 bedrooms and 2 full baths with 2012 sq. ft. W Armitage Avenue is located within the District 205 school district. Search Elmhurst real estate on tewing.gogambino.com today.