
BEDS3
BATHS2 full
SQUARE FEET3,556
MLS#202606182
STATUSActive
PROPERTY TYPEResidential - Single Family
SCHOOLHarlem 122
Property Description
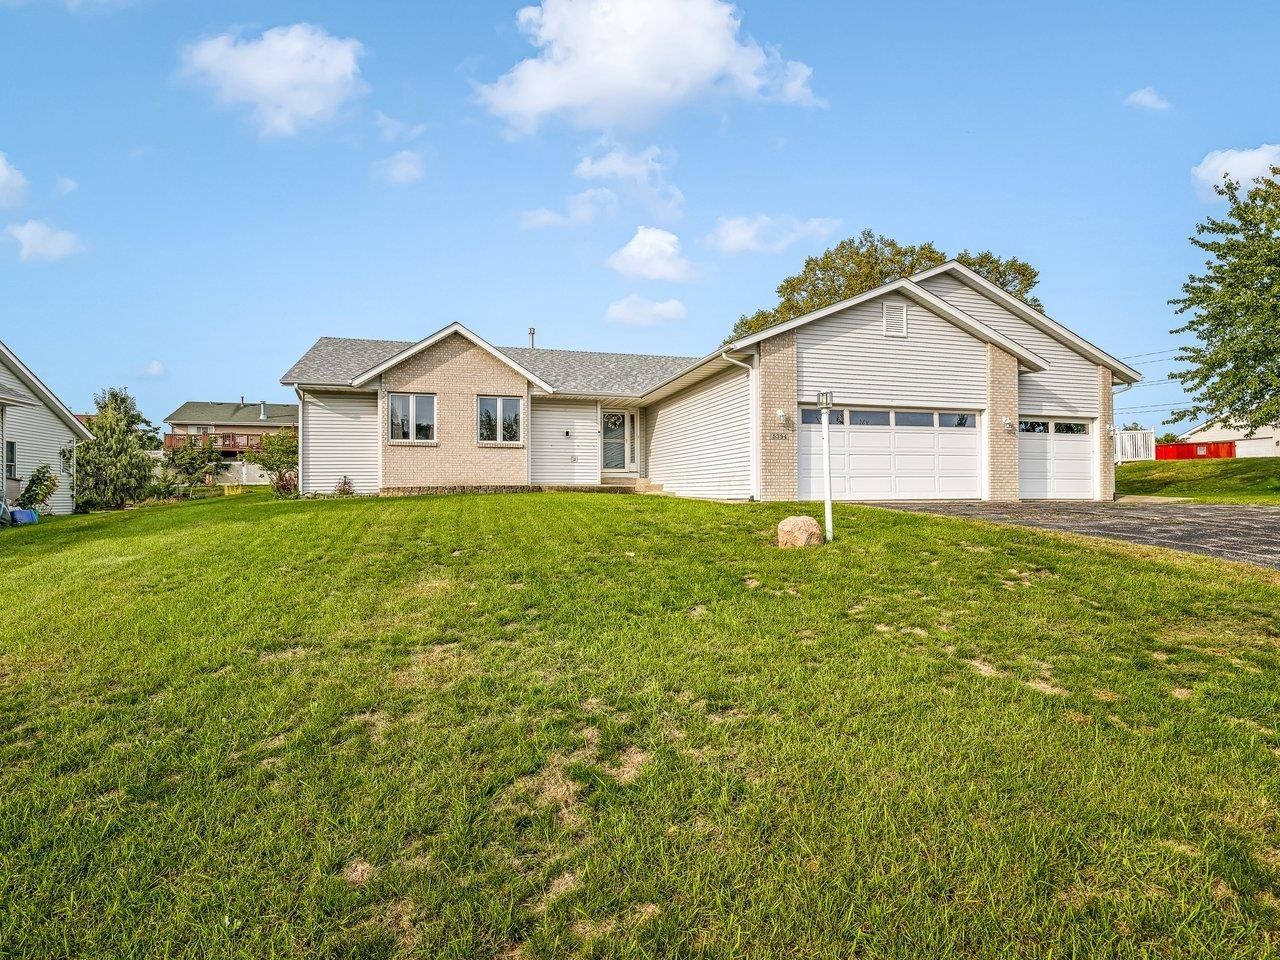
Spacious ranch offers over 1,700 square feet on the main floor with a comfortable and functional layout. The large living room features a cozy fireplace, while the formal dining area and eat-in kitchen provide plenty of space. Enjoy the convenience of first-floor laundry and a generously sized owner's suite complete with a walk-in closet and private full bathroom. An additional full bathroom has been beautifully remodeled. The lower level offers even more living space with a large family room complete with a projector. You'll also find a huge storage area, providing plenty of room to keep everything organized. Step outside and get ready for summer! The backyard features an inground pool and dedicated pool shed. A 3-car garage provides plenty of room for vehicles and additional storage. Situated on a desirable corner lot, this home combines generous living space, great amenities, and convenient ranch-style living. Come see everything 5394 Painted Pony has to offer!
Property Features
Property Type: Residential - Single Family
Basement: Yes
Cooling: Central Air
Fireplaces: 1
Garage: 3
Heating: Forced Air, Natural Gas
Home Style: Ranch
Lot Size: 0.35 Acres
Roof Type: Shingle
Taxes: $6,043
Appliances
Disposal
Dishwasher
Dryer
Microwave
Refrigerator
Sump Pump
Wall Oven
Washer
Water Softener
Feature Descriptions
Basement: Full
Exterior: Brick/Stone, Siding, Vinyl
General Features: Deck, Garden Shed, In Ground Pool, Laundry 1st Floor, L.L. Finished Space, Main Floor Primary, Fenced Yard
Land features: City/Town, Subdivision
Sewer: City/Community
Water: City/Community
Room Sizes
Bedroom 1: 17 X 15.1 Level - Main
Bedroom 2: 12 X 11 Level - Main
Bedroom 3: 12 X 11.8 Level - Main
Kitchen: 22.1 X 10 Level - Main
Living Room: 18.1 X 19.3 Level - Main
Dining Room: 11.4 X 10.7 Level - Main
Yes: 22 X 14.5 Level - Lower
Foyer: 5.10 X 5.9 Level - Main
Laundry: 7.7 X 5.5 Level - Main
Local Schools
School District: Harlem 122
Listed By / Shown By
Listed By
Agency Name: Weichert Realtors - Tovar Properties
Shown By
Agent Name: Tom Ewing
Agent Phone: Cell: (815) 703-6677
Agency Title: Gambino Realtors

Estimate Your Payment
Estimated Payment
$ 2,049.97 per month $1,453.09 Principal & Interest $503.58 Property Tax $93.30 Homeowner's Insurance
5394 Painted Pony Lane | MLS# 202606182
This single family home located at 5394 Painted Pony Lane, Loves Park, IL 61111 is currently listed for sale with an asking price of $319,900. This property has 3 bedrooms and 2 full baths with 3556 sq. ft. Painted Pony Lane is located within the Harlem 122 school district. Search Loves Park real estate on tewing.gogambino.com today.