
BEDS3
BATHS2 full
SQUARE FEET1,894
MLS#12766929
STATUSNew
PROPERTY TYPEResidential - Single Family
SCHOOLDistrict 214
Property Description
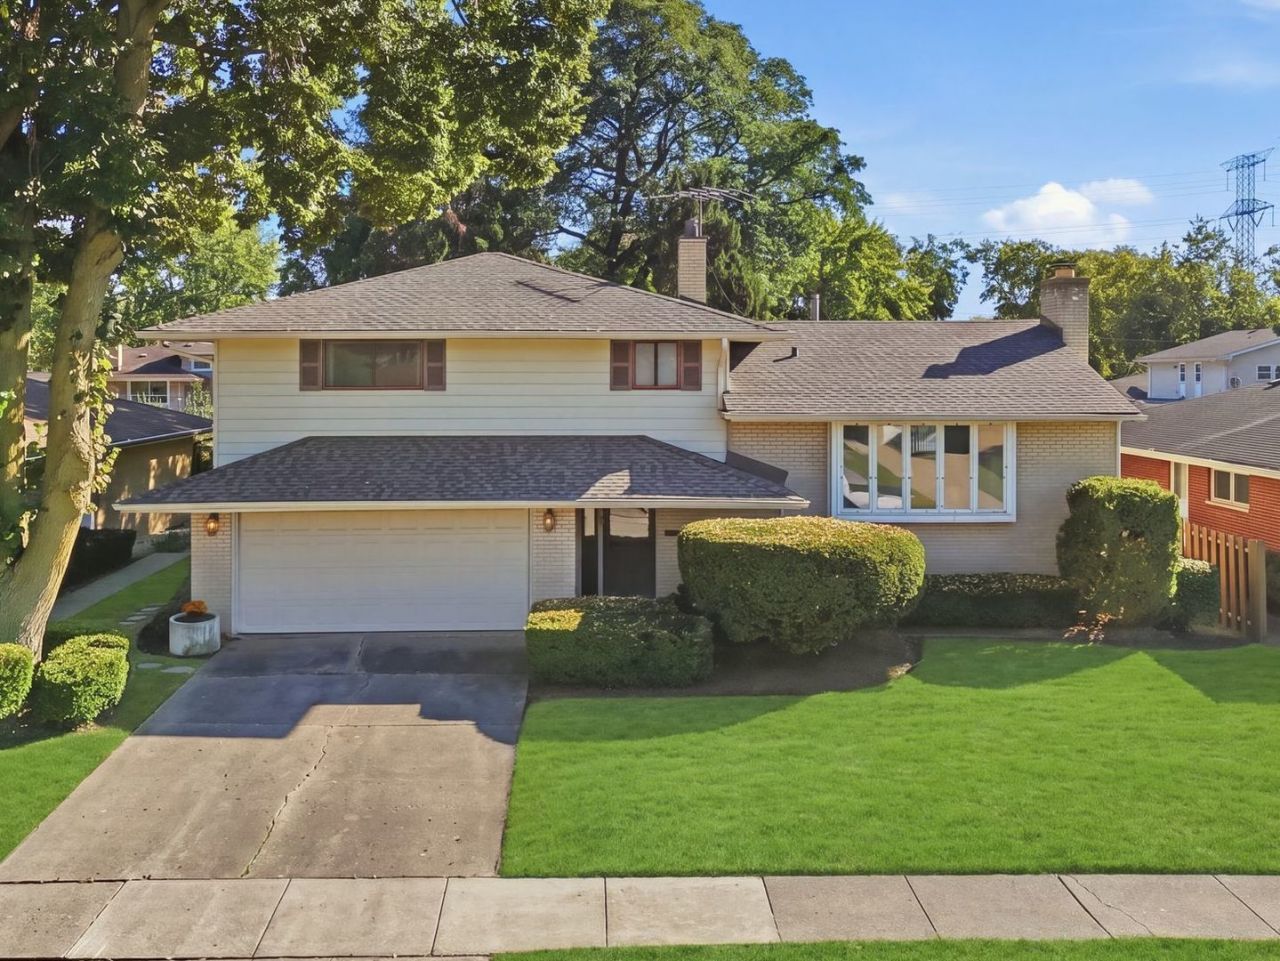
Original owner is moving out and this is your chance to make it your dream home! Opportunity awaits in this spacious 3-bedroom, 2-bathroom tri-level level with sub-basement and big, attached 2+ car garage. SO much living space (and storage) just waiting for your vision! Look what has already been done for you: new CertainTeed asphalt roof (2024, complete tear-off with transferable warranty), new gutters and downspouts with LeafFilter protection (2024), brand new 40-gallon gas water heater (2025), and updated inside-to-main sewer cleanout (2025). Overhead sewer system, annually maintained hot water boiler heating system, and upgraded water and electric meters. Finished sub-basement/rec room with masonry fireplace offers tremendous space for fun, home gym, office, play room, bar or more. This home boasts solid bones and endless potential for anyone looking to add personalized finishing touches. Conveniently located near award winning schools, parks, shopping, and major commuter routes! See this one today before you're too late.
Property Features
Property Type: Residential - Single Family
Basement: Yes
Basement: Finished, Partial
Cooling: Wall Unit(s)
Fireplaces: 1
Garage: 2
Heating: Steam
Home Style: Split Level
Lot Size: 0.18 Acres
Taxes: $2,392
Year Built: 1962
Feature Descriptions
Additional rooms: Recreation Room, Foyer, Storage
Appliances: Double Oven, Microwave, Dishwasher, Refrigerator, Washer, Dryer, Disposal, Oven, Electric Cooktop
Association Includes: None
Dining Room: L-shaped
Exterior: Brick
Fireplace: Wood Burning
Fireplace Location(s): Basement
Laundry: In Unit
Lot Dimensions: 66x126
Other Equipment: CO Detectors, Ceiling Fan(s)
Parcel#: 08133170040000
Parking: Garage Door Opener, Yes, Garage Owned, Attached, Garage
Sewer: Public Sewer
Total Rooms: 8
Township: Elk Grove
Water: Lake Michigan
Room Sizes
Recreation Room: 26X21
Foyer: 16X12
Storage: 6X5
Bedroom 2: 14X13
Bedroom 3: 14X9
Dining Room: 13X8
Family Room: 23X10
Kitchen: 13X13
Laundry: 8X8
Living Room: 22X15
Primary Bedroom: 16X14
Local Schools
High School: Elk Grove High School
Middle School: Friendship Junior High School
Elementary School: Brentwood Elementary School
School District: District 214
Listed By / Shown By
Listed By
Agency Name: Keller Williams ONEChicago
Agency Phone: 312-216-2422
Shown By
Agent Name: Tom Ewing
Agent Phone: Cell: (815) 703-6677
Agency Title: Gambino Realtors

Estimate Your Payment
Estimated Payment
$ 2,373.00 per month $2,042.52 Principal & Interest $199.33 Property Tax $131.15 Homeowner's Insurance
539 Sandy Lane | MLS# 12766929
This single family home located at 539 Sandy Lane , Des Plaines, IL 60016 is currently listed for sale with an asking price of $449,665. This property was built in 1962 and has 3 bedrooms and 2 full baths with 1894 sq. ft. Sandy Lane is located within the District 214 school district. Search Des Plaines real estate on tewing.gogambino.com today.