
BEDS5
BATHS3 full 1 partial
SQUARE FEET3,682
MLS#12680288
STATUSNew
PROPERTY TYPEResidential - Single Family
SUBDIVISIONHigh Meadow
SCHOOLDistrict 204
Property Description
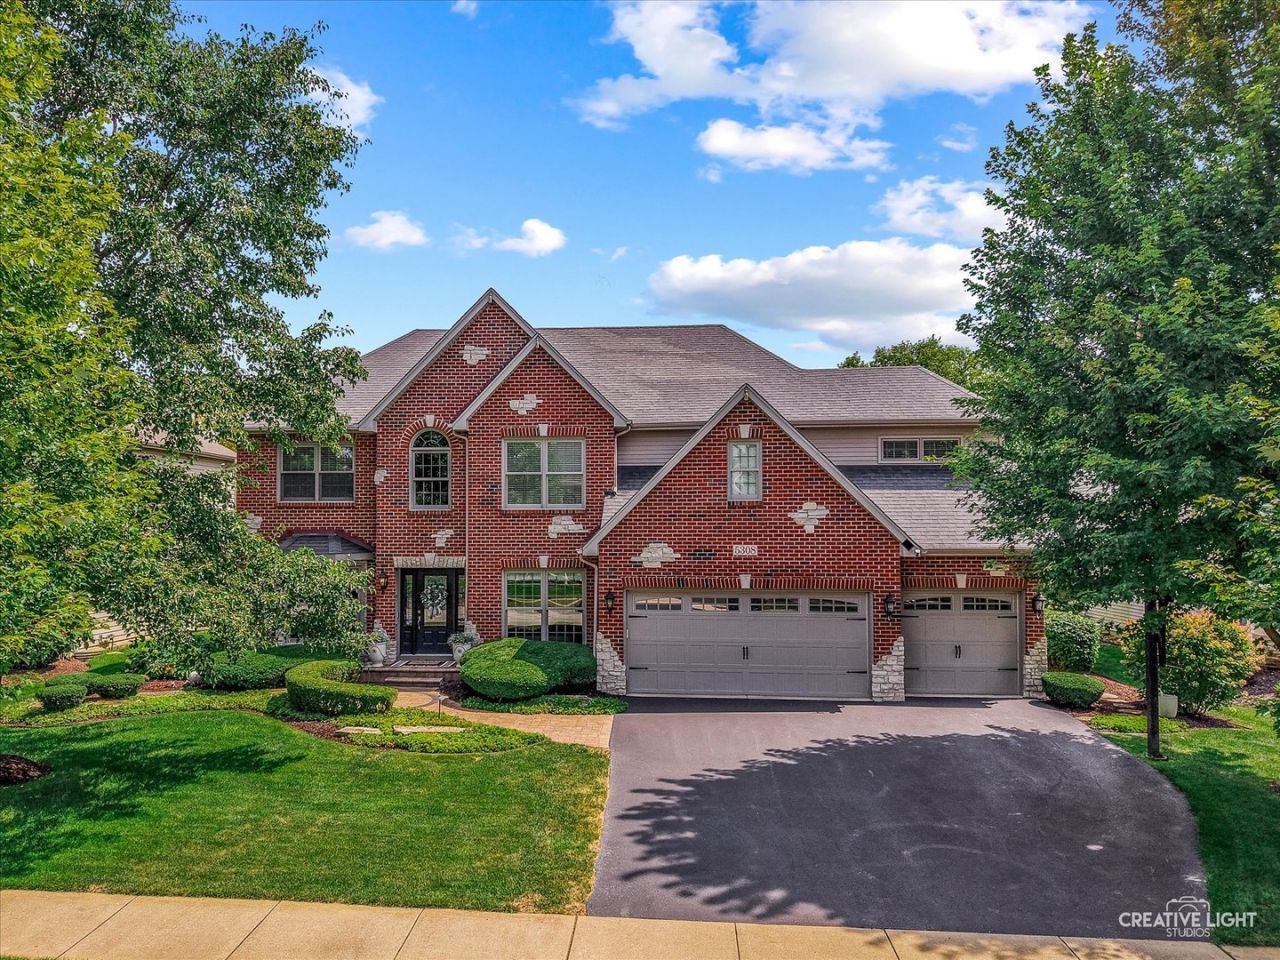
A truly special home in desirable High Meadow, thoughtfully renovated, expanded, and beautifully maintained by its original owners. With more than 4,700 square feet of finished living space, a 4-car garage, incredible indoor and outdoor living areas, and attendance at award-winning Neuqua Valley High School, this home offers a combination that is hard to find. From the moment you step inside, the difference is clear. A dramatic two-story foyer and updated staircase welcome you into a home filled with beautiful hardwood flooring throughout the main level. A private first-floor office provides the perfect work-from-home space, while the remodeled kitchen features an oversized island with generous seating and opens to the impressive family room with a cozy gas fireplace. The expanded floor plan adds even more living space with a sun-filled sitting room overlooking the backyard, complete with a second fireplace and walls of windows. The spacious dining room is conveniently located off the kitchen with plenty of room for a large table and gatherings. Just beyond the sitting room is a breathtaking backyard designed to extend your living space outdoors. Multiple seating and dining areas, a built-in grill, and an outdoor fireplace create an exceptional setting for everything from quiet evenings at home to hosting family and friends. Upstairs, hardwood floors continue throughout all four bedrooms and the hallway. The spacious hall bath offers dual sinks and a separate tub and toilet area, while a second-floor laundry room adds everyday convenience. The primary suite is a standout with an oversized walk-in closet, spacious private bath with dual sinks and an oversized shower, plus a dedicated private gym tucked right into the suite. The finished basement adds another level of flexibility with a fifth bedroom and full bath, ideal for overnight guests or extended family, along with additional space to spread out. Pristine, spacious, completely updated, and expanded over the years, this one-of-a-kind home offers more than 4,700 square feet of finished living space, a 4-car garage, and an unforgettable backyard. Graham Elementary School is located right in the neighborhood, with bus service to Crone Middle School and award-winning Neuqua Valley High School. Get ready to move right in and enjoy what this home has to offer!
Property Features
Property Type: Residential - Single Family
Basement: Yes
Basement: Finished, Full
Cooling: Central Air, Zoned
Fireplaces: 2
Garage: 4
Heating: Natural Gas, Zoned
Lot Size: 0.27 Acres
Roof Type: Asphalt
Taxes: $15,719
Year Built: 1999
Amenities
Vaulted Ceiling(s)
Cathedral Ceiling(s)
Feature Descriptions
Additional rooms: Bedroom 5,Eating Area, Exercise Room, Mud Room, Office, Recreation Room, Sitting Room
Additional Structures: Pergola
Appliances: Double Oven, Microwave, Dishwasher, Refrigerator, Washer, Dryer, Disposal, Cooktop, Range Hood
Association Includes: None
Bath Features: Separate Shower, Double Sink
Dining Room: Separate
Exterior: Aluminum Siding, Brick
Fireplace: Gas Log
Fireplace Location(s): Family Room
HOA Fee: 230/ Annually
Laundry: Upper Level, Gas Dryer Hookup, Sink
Lot Dimensions: 11672
Other Equipment: CO Detectors, Ceiling Fan(s), Sump Pump, Sprinkler-Lawn, Water Heater-Gas
Parcel#: 0701221190020000
Parking: Asphalt, Garage Door Opener, Yes, Garage Owned, Attached, Garage
Sewer: Public Sewer
Total Rooms: 14
Township: Wheatland
Water: Lake Michigan
Room Sizes
Exercise Room: 8X11
Sitting Room: 14X13
Eating Area: 7X13
Office: 10X11
Recreation Rm: 26X33
Mud Room: 6X18
Bedroom 5: 12X15
Bedroom 2: 11X13
Bedroom 3: 11X12
Bedroom 4: 15X15
Dining Room: 11X21
Family Room: 15X20
Kitchen: 21X15
Laundry: 10X8
Living Room: 12X17
Primary Bedroom: 14X22
Local Schools
High School: Neuqua Valley High School
Middle School: Crone Middle School
Elementary School: Graham Elementary School
School District: District 204
Listed By / Shown By
Listed By
Agency Name: Baird & Warner
Agency Phone: 630-778-1855
Shown By
Agent Name: Tom Ewing
Agent Phone: Cell: (815) 703-6677
Agency Title: Gambino Realtors

Estimate Your Payment
Estimated Payment
$ 5,636.33 per month $4,065.37 Principal & Interest $1,309.92 Property Tax $261.04 Homeowner's Insurance
5308 Prairie Sage Lane | MLS# 12680288
This single family home located at 5308 Prairie Sage Lane, Naperville, IL 60564 is currently listed for sale with an asking price of $895,000. This property was built in 1999 and has 5 bedrooms and 3 full and 1 partial baths with 3682 sq. ft. Prairie Sage Lane is located in the High Meadow subdivision within the District 204 school district. Search High Meadow real estate on tewing.gogambino.com today.