
BEDS2
BATHS1 full 1 partial
MLS#12771940
STATUSNew
PROPERTY TYPEResidential - Townhouse
SCHOOLDistrict 218
Property Description
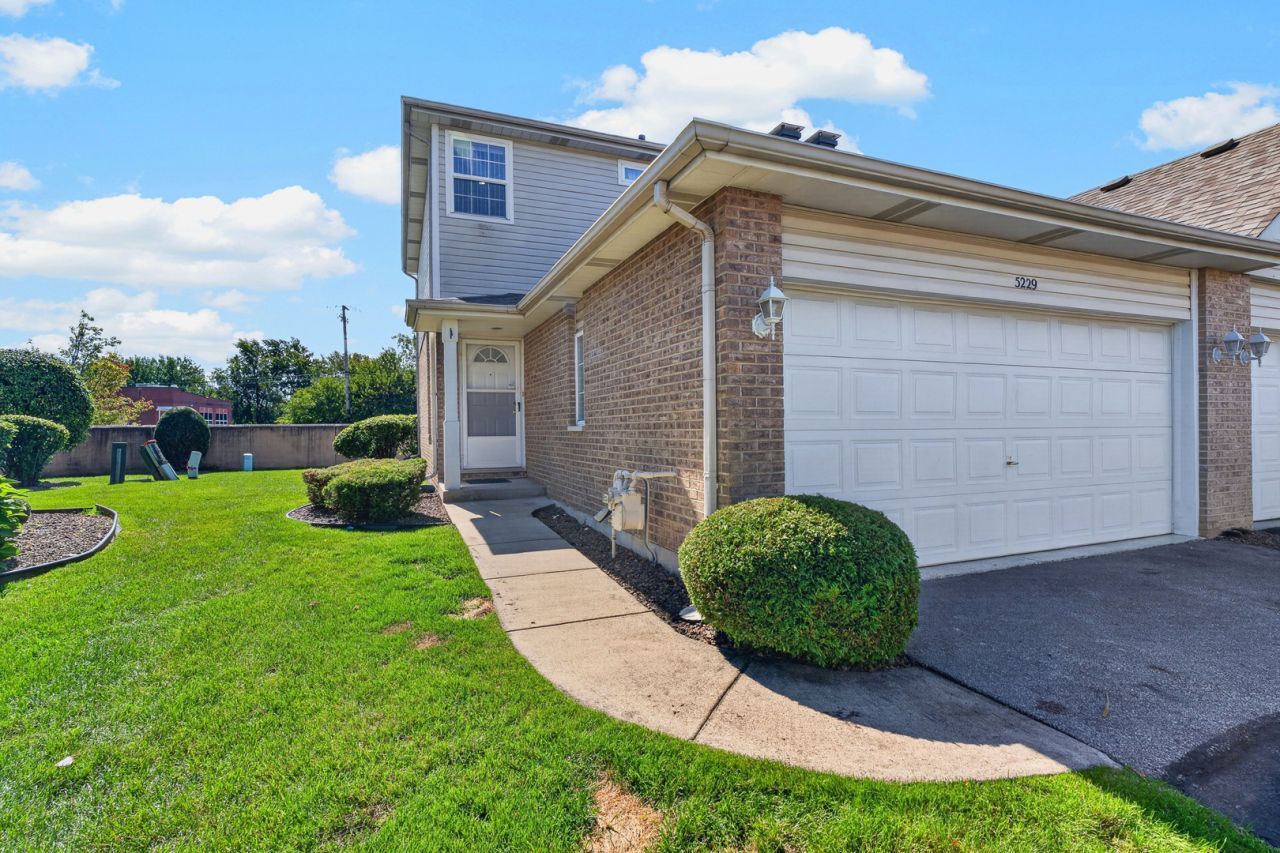
Meticulously maintained end-unit townhouse in Chapel Hill Estates offering comfortable, move-in-ready living. This home features 2 bedrooms, 1.5 baths, a full, partially finished basement, and a 2-car attached garage with epoxy-painted flooring. The main level includes an eat-in kitchen with ample cabinet space, a generously sized living room, and a sliding door that opens to a private patio-perfect for morning coffee or evening relaxation. Upstairs, the primary bedroom boasts a large walk-in closet plus an additional closet for extra storage. The second bedroom also provides plenty of closet space, and a large shared bathroom serves the upper level. The spotless basement is partially finished with epoxy-painted floors, creating an ideal entertaining area or flexible family space. Recent updates include a furnace and A/C replaced in 2017. The HOA will be replaced the roofs, and the low HOA fee covers exterior maintenance, landscaping, and snow removal-no shoveling this winter. Bring your cosmetic ideas and make this your dream home.
Property Features
Property Type: Residential - Townhouse
Basement: Yes
Basement: Partially Finished, Full
Cooling: Central Air
Garage: 2
Heating: Natural Gas
Lot Size: COMMON
Roof Type: Asphalt
Stories: 2.0
Taxes: $6,853
Year Built: 1999
Feature Descriptions
Additional rooms: No additional rooms
Appliances: Range, Dishwasher, Refrigerator, Washer, Dryer
Association Includes: Insurance, Exterior Maintenance, Lawn Care, Snow Removal
Dining Room: Kitchen/Dining Combo
Exterior: Vinyl Siding, Brick
HOA Fee: 228/ Monthly
Laundry: Gas Dryer Hookup, In Unit
Lot Dimensions: COMMON
Parcel#: 24211030341008
Parking: Asphalt, Garage Door Opener, Yes, Garage Owned, Attached, Garage
Pet Allowed: Cats OK, Dogs OK, Number Limit, Size Limit
Sewer: Public Sewer
Total Rooms: 6
Township: Worth
Water: Lake Michigan, Public
Room Sizes
Bedroom 2: 12X10
Dining Room: 11X10
Family Room: 21X18
Kitchen: 18X10
Laundry: 12X9
Living Room: 17X12
Primary Bedroom: 18X12
Local Schools
School District: District 218
Listed By / Shown By
Listed By
Agency Name: Compass
Agency Phone: 773-482-1917
Shown By
Agent Name: Tom Ewing
Agent Phone: Cell: (815) 703-6677
Agency Title: Gambino Realtors

Estimate Your Payment
Estimated Payment
$ 1,888.34 per month $1,237.78 Principal & Interest $571.08 Property Tax $79.48 Homeowner's Insurance
5229 W Mint Julip Drive | MLS# 12771940
This townhouse located at 5229 W Mint Julip Drive , Alsip, IL 60803 is currently listed for sale with an asking price of $272,500. This property was built in 1999 and has 2 bedrooms and 1 full and 1 partial baths. W Mint Julip Drive is located within the District 218 school district. Search Alsip real estate on tewing.gogambino.com today.