
BEDS3
BATHS1 full 1 partial
SQUARE FEET1,520
MLS#12769467
STATUSNew
PROPERTY TYPEResidential - Townhouse
SCHOOLDistrict 204
Property Description
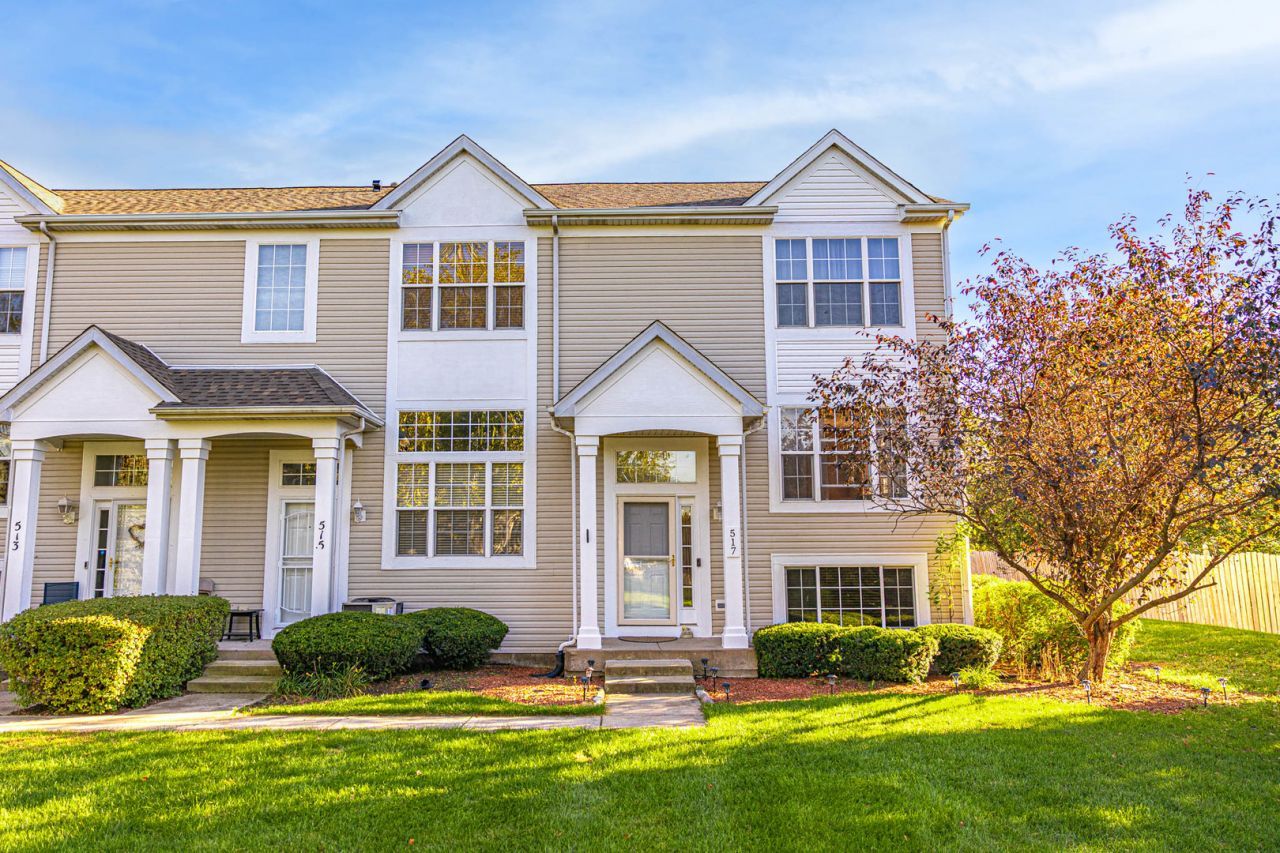
Welcome home to this beautifully refreshed and move-in-ready 3-bedroom with loft, end-unit townhome, offering a bright, inviting interior and a modern, updated feel throughout. Freshly painted walls, new flooring, and updated lighting create a clean and stylish atmosphere from the moment you step inside. The main living areas provide a comfortable layout with plenty of space for everyday living and entertaining. The third bedroom is located on the lower level and offers excellent flexibility-it can be used as a private bedroom, home office, guest space, or bonus room to suit your needs. As an end unit, the home offers added privacy and a desirable layout. Thoughtful updates throughout make this property an ideal choice for buyers looking for a home that feels fresh, modern, and ready to enjoy without the hassle of major updating. The HOA takes care of all outside items including roof that was replaced in 2023.
Property Features
Property Type: Residential - Townhouse
Basement: Yes
Basement: Finished, Partial
Cooling: Central Air
Garage: 2
Heating: Natural Gas
Lot Size: 0.03 Acres
Roof Type: Asphalt
Stories: 2.0
Taxes: $5,914
Year Built: 2004
Feature Descriptions
Additional rooms: Loft
Appliances: Range, Dishwasher, Refrigerator
Association Amenities: Ceiling Fan
Association Includes: Insurance, Exterior Maintenance, Lawn Care, Scavenger, Snow Removal
Exterior: Vinyl Siding
HOA Fee: 132/ Monthly
Lot: Common Grounds, Landscaped
Lot Dimensions: 25x53
Other Equipment: Ceiling Fan(s)
Parcel#: 0506144030270000
Parking: Yes, Garage Owned, Attached, Garage
Pet Allowed: Cats OK, Dogs OK, Number Limit
Sewer: Public Sewer
Total Rooms: 6
Township: Troy
Water: Lake Michigan
Room Sizes
Loft: 11X10
Bedroom 2: 11X10
Bedroom 3: 12X12
Kitchen: 15X13
Living Room: 20X16
Primary Bedroom: 17X14
Local Schools
School District: District 204
Listed By / Shown By
Listed By
Agency Name: RE/MAX Ultimate Professionals
Agency Phone: 815-725-4545
Shown By
Agent Name: Tom Ewing
Agent Phone: Cell: (815) 703-6677
Agency Title: Gambino Realtors

Estimate Your Payment
Estimated Payment
$ 1,698.91 per month $1,133.31 Principal & Interest $492.83 Property Tax $72.77 Homeowner's Insurance
517 Silver Leaf Drive , Unit 517 | MLS# 12769467
This townhouse located at 517 Silver Leaf Drive , Unit 517, Joliet, IL 60431 is currently listed for sale with an asking price of $249,500. This property was built in 2004 and has 3 bedrooms and 1 full and 1 partial baths with 1520 sq. ft. Silver Leaf Drive , Unit 517 is located within the District 204 school district. Search Joliet real estate on tewing.gogambino.com today.