
BEDS3
BATHS1 full 1 partial
SQUARE FEET1,285
MLS#12767409
STATUSNew
PROPERTY TYPERental - Condominium
SCHOOLDistrict 204
Property Description
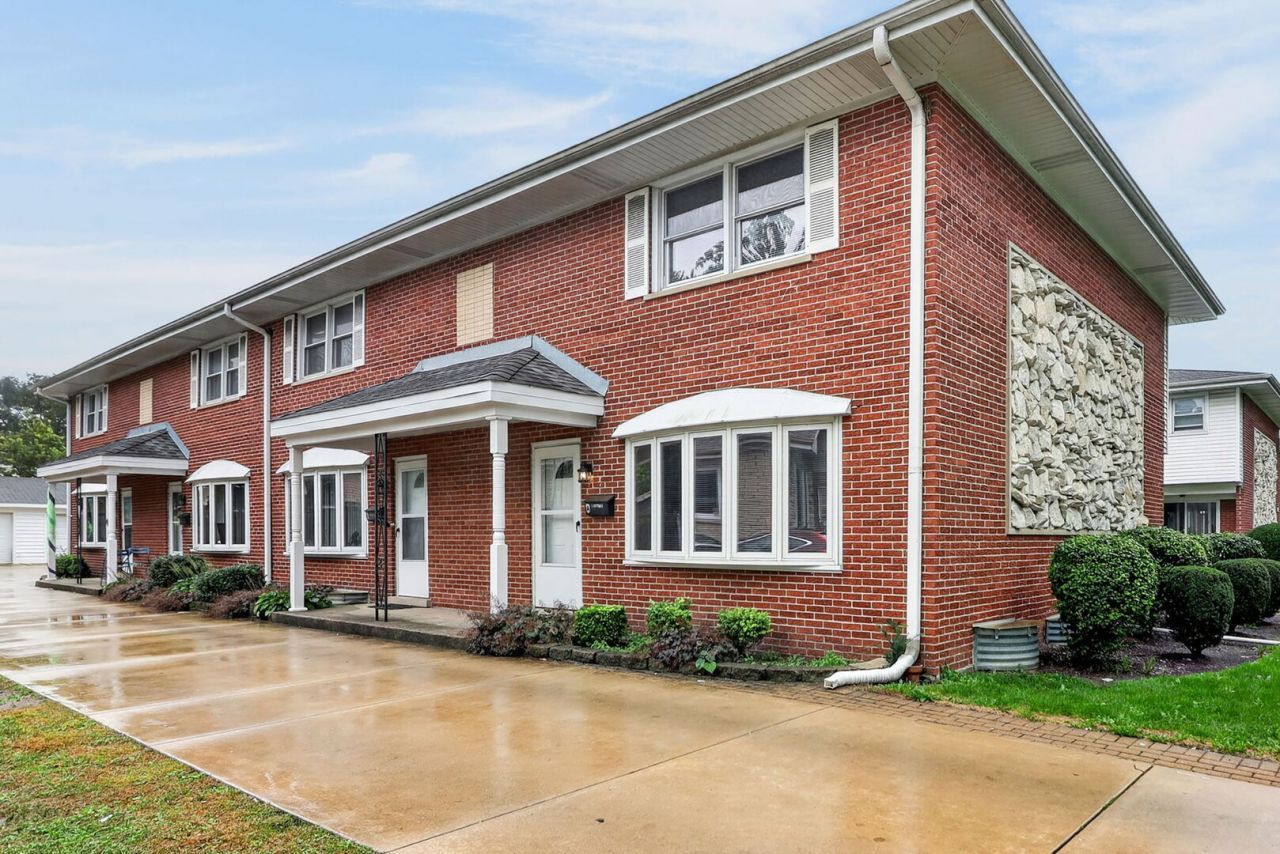
New and improved 3 bed/1.1 bath 2-story townhome with finished basement. Hardwood floors and spacious rooms! Quiet block at the end of a cul de sac! New kitchen flooring and some new appliances, including microwave. Great natural light. Large living room with bay window opens to the dining room. All bedrooms are on the 2nd floor with a NEWLY refreshed full bathroom! Additional living space in the finished basement and a bonus storage room. 2 exterior, assigned parking spaces. Enjoy the beautiful weather from the comfort of your own patio and covered front porch! LOCATION can't be beat. Walking distance to downtown La Grange, train, shopping, and the park! Central AC and ceiling fans. Coin washers and dryers. Ducts were just cleaned! With so much to offer, this unit won't last long!
Property Features
Property Type: Rental - Condominium
Basement: Yes
Basement: Finished, Full
Cooling: Central Air
Heating: Forced Air
Lot Size: 60X176X60X176
Stories: 2.0
Year Built: 1966
Feature Descriptions
Additional rooms: Recreation Room, Storage
Appliances: Range, Microwave, Dishwasher, Refrigerator, Washer, Dryer, Stainless Steel Appliance(s)
Exterior: Brick
Lot Dimensions: 60X176X60X176
Parking: Yes, Owned
Pet Allowed: Additional Pet Rent, Cats OK, Deposit Required
Rent Includes: Water
Sewer: Public Sewer
Total Rooms: 7
Township: Proviso
Water: Public
Room Sizes
Recreation Room: 13X21
Storage: 9X10
Bedroom 2: 12X9
Bedroom 3: 10X9
Dining Room: 12X9
Kitchen: 15X12
Laundry: 12X12
Living Room: 18X11
Primary Bedroom: 18X11
Local Schools
High School: Lyons Twp High School
Elementary School: Forest Road Elementary School
School District: District 204
Listed By / Shown By
Listed By
Agency Name: Keller Williams Premiere Properties
Agency Phone: 630-545-9860
Shown By
Agent Name: Tom Ewing
Agent Phone: Cell: (815) 703-6677
Agency Title: Gambino Realtors

517 Barnsdale Road , Unit A | MLS# 12767409
This property located at 517 Barnsdale Road , Unit A, La Grange Park, IL 60526 is currently listed for rent with an asking price of $2,675 / Monthly. Barnsdale Road , Unit A is located within the District 204 school district. Search La Grange Park real estate on tewing.gogambino.com today.