
BEDS5
BATHS3 full 1 partial
SQUARE FEET4,112
MLS#12681758
STATUSActive
PROPERTY TYPEResidential - Single Family
SUBDIVISIONGrove on Kickapoo Creek
SCHOOLDistrict 5
Property Description
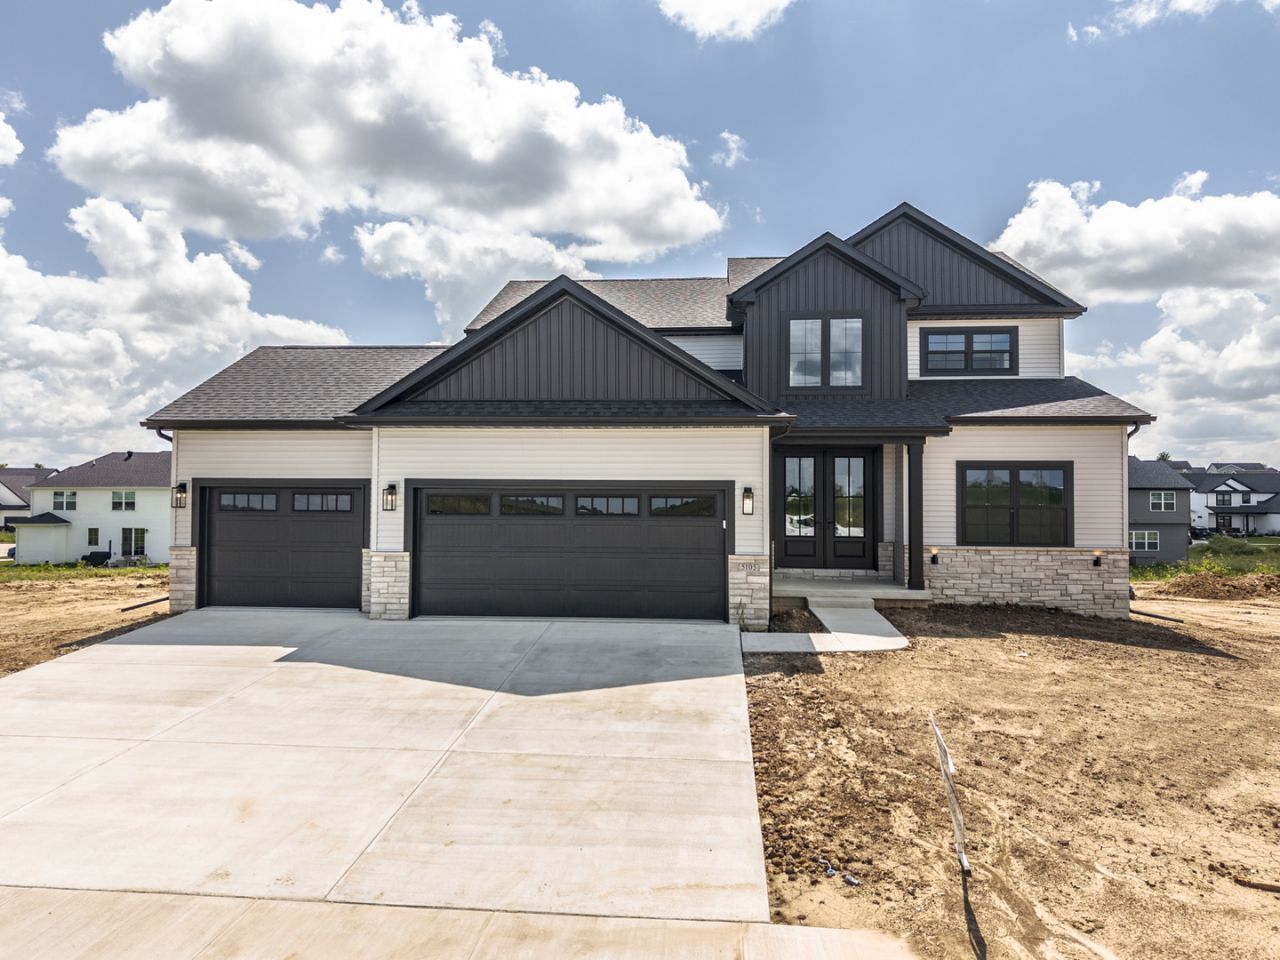
Beautiful new construction home! Main floor primary Suite. 1st floor flex room/Office. 5 Bedrooms 3.5 Baths. Gorgeous open floor plan with 2 story Living Room. Kitchen with many cabinets, Quartz countertops, huge center island eating bar, 5x10 walk in pantry. 3 Bedrooms and Loft upstairs. Finished Basement with Daylight windows, Family Room, Bedroom and full Bath. Fully Sodded yard.
Property Features
Property Type: Residential - Single Family
Basement: Yes
Basement: Partially Finished, Egress Window, Storage Space, Daylight, Full
Cooling: Central Air
Fireplaces: 1
Garage: 3
Heating: Natural Gas
Home Style: Traditional
Lot Size: 0.21 Acres
Year Built: 2026
Amenities
Cathedral Ceiling(s)
1st Floor Bedroom
1st Floor Full Bath
Walk-In Closet(s)
Open Floorplan
Feature Descriptions
Additional rooms: Bedroom 5,Office, Loft
Appliances: Range, Microwave, Dishwasher, Disposal, Range Hood
Association Includes: Other
Bath Features: Double Sink
Dining Room: Kitchen/Dining Combo
Exterior: Vinyl Siding, Stone
Fireplace: Gas Log
Fireplace Location(s): Living Room
HOA Fee: 110/ Annually
Laundry: Main Level
Lot Dimensions: 65 x 140
Parcel#: 0000000000
Parking: Garage Door Opener, Yes, Garage Owned, Attached, Garage
Sewer: Public Sewer
Total Rooms: 10
Township: City of Bloomi
Water: Public
Room Sizes
Bedroom 5: 16X11
Office: 10X12
Loft: 10X12
Bedroom 2: 13X14
Bedroom 3: 11X12
Bedroom 4: 16X12
Family Room: 29X25
Kitchen: 12X27
Laundry: 8X10
Living Room: 17X16
Primary Bedroom: 16X13
Local Schools
High School: Normal Community High School
Middle School: Evans Jr High
Elementary School: Benjamin Elementary
School District: District 5
Listed By / Shown By
Listed By
Agency Name: Coldwell Banker Real Estate Group
Shown By
Agent Name: Tom Ewing
Agent Phone: Cell: (815) 703-6677
Agency Title: Gambino Realtors

Estimate Your Payment
Estimated Payment
$ 2,851.56 per month $2,679.51 Principal & Interest $0.00 Property Tax (data not provided by mls) $172.05 Homeowner's Insurance
5105 Castlebar Drive | MLS# 12681758
This single family home located at 5105 Castlebar Drive, Bloomington, IL 61705 is currently listed for sale with an asking price of $589,900. This property was built in 2026 and has 5 bedrooms and 3 full and 1 partial baths with 4112 sq. ft. Castlebar Drive is located in the Grove on Kickapoo Creek subdivision within the District 5 school district. Search Grove On Kickapoo Creek real estate on tewing.gogambino.com today.