
BEDS3
BATHS2 full
SQUARE FEET1,520
MLS#12770333
STATUSNew
PROPERTY TYPEResidential - Single Family
SCHOOLDistrict 201
Property Description
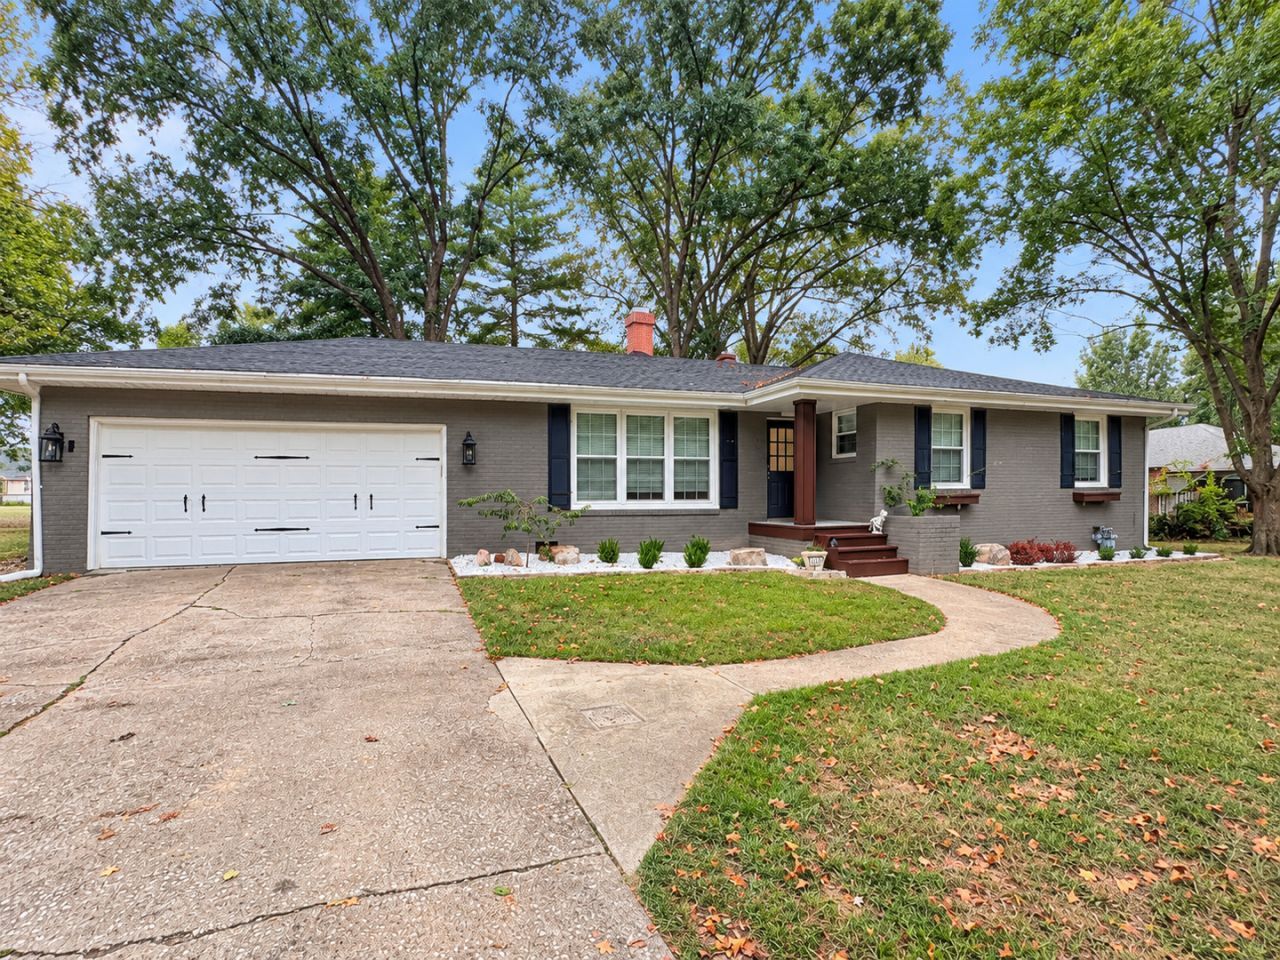
Located in a sought-after neighborhood within the Summersville School District, this 3-bedroom, 2-bath brick home has plenty to offer! Remodeled in 2023, the home features an updated kitchen with modern appliances, attractive countertops, and generous cabinet space. The functional floor plan offers comfortable living areas and spacious bedrooms with plenty of natural light. An attached garage adds everyday convenience, while the fenced backyard provides room for outdoor entertaining, pets, or play. A storage shed is also included, offering additional space for lawn equipment and outdoor essentials. Conveniently located near schools, shopping, and local amenities, this home is ready for its next chapter. Schedule your showing today!
Property Features
Property Type: Residential - Single Family
Basement: None
Cooling: Central Air
Garage: 1
Heating: Natural Gas
Home Style: Ranch
Lot Size: 0.39 Acres
Roof Type: Asphalt
Taxes: $3,807
Year Built: 1953
Feature Descriptions
Additional rooms: No additional rooms
Association Includes: None
Exterior: Brick
Lot Dimensions: 100x170
Parcel#: 0727105007
Parking: Concrete, Garage Door Opener, Yes, Attached, Garage
Sewer: Public Sewer
Total Rooms: 6
Township: Mt Vernon
Water: Public
Room Sizes
Bedroom 2: 12X12
Bedroom 3: 12X12
Dining Room: COMBO
Kitchen: 10X25
Laundry: 10X5
Living Room: 14X25
Primary Bedroom: 11X16
Local Schools
Middle School: Summersville Grade School
Elementary School: Summersville Grade School
School District: District 201
Listed By / Shown By
Listed By
Agency Name: Equity Realty Group
Agency Phone: 618-526-0021
Shown By
Agent Name: Tom Ewing
Agent Phone: Cell: (815) 703-6677
Agency Title: Gambino Realtors

Estimate Your Payment
Estimated Payment
$ 1,259.88 per month $885.75 Principal & Interest $317.25 Property Tax $56.88 Homeowner's Insurance
504 Cessna Lane | MLS# 12770333
This single family home located at 504 Cessna Lane , Mount Vernon, IL 62864 is currently listed for sale with an asking price of $195,000. This property was built in 1953 and has 3 bedrooms and 2 full baths with 1520 sq. ft. Cessna Lane is located within the District 201 school district. Search Mount Vernon real estate on tewing.gogambino.com today.