
BEDS3
BATHS2 full
SQUARE FEET1,150
MLS#12764885
STATUSActive
PROPERTY TYPEResidential - Single Family
SCHOOLDistrict 234
Property Description
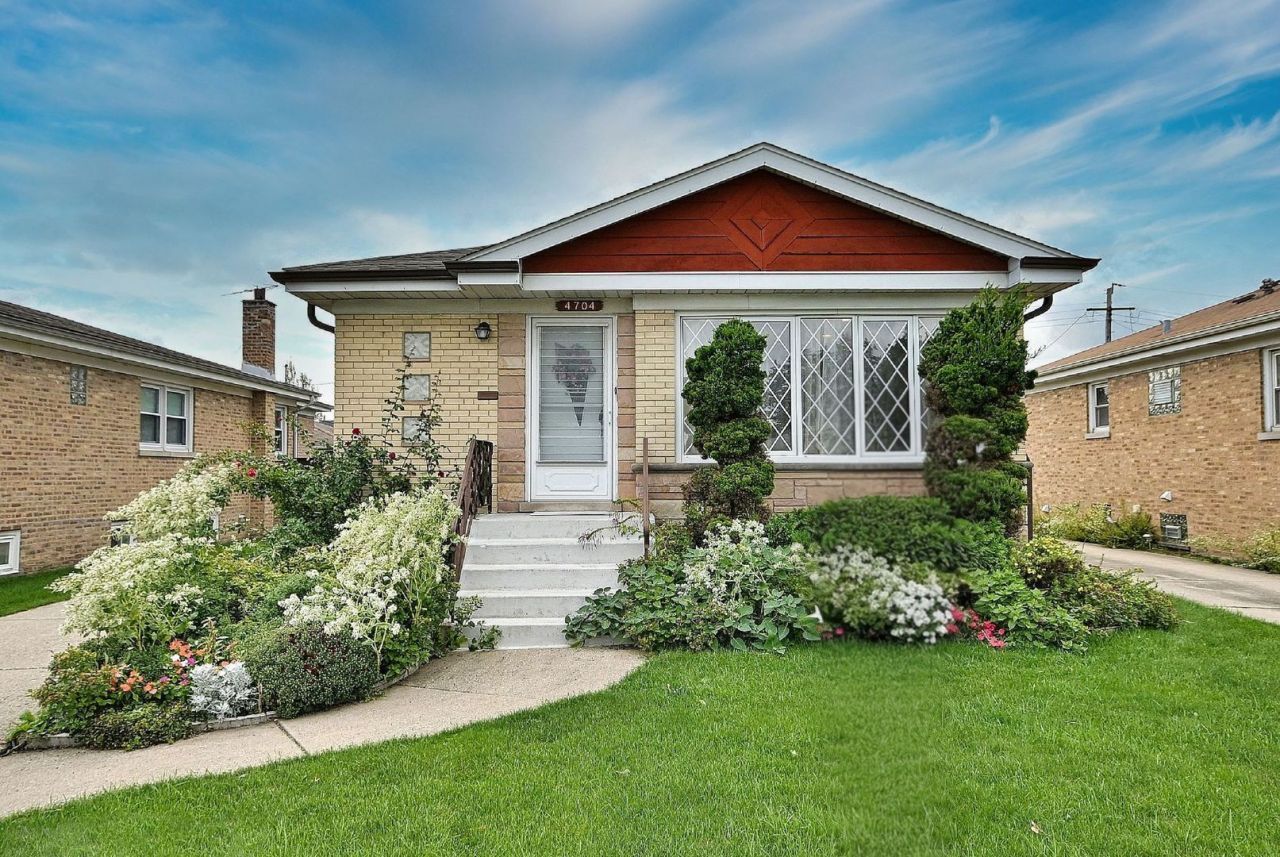
Beautiful, spacious and meticulously maintained brick ranch with 3 bedrooms, 2 bath located in a very desirable location. Charming living room, amazing kitchen boasting maple cabinets, newer appliances, large island ,granite countertops, and eating are that can be use as a dinning room. Hardwood floors throw-out the whole main level. Full finished basement with huge recreation room, spacious laundry room and elegant recently renovated full bathroom. 2 car garage and the huge side drive .Convenient location with walking distance to award winning Union Ridge Elementary School, the incredible Eisenhower Library, and the Harwood Harwood Heights/ Norridge Park District -featuring a beautiful outdoor pool. Also near transportation, Park, restaurants, shopping's, Kennedy Expressway, CTA blue Line and O'Hare. Property in great condition but sold as-is. MUST SEE !
Property Features
Property Type: Residential - Single Family
Basement: Yes
Basement: Finished, Rec/Family Area, Storage Space, Full
Cooling: Central Air
Garage: 2
Heating: Natural Gas
Home Style: Step Ranch
Lot Size: 0.11 Acres
Taxes: $7,973
Year Built: 1963
Amenities
Granite Counters
Feature Descriptions
Additional rooms: Recreation Room, Enclosed Porch Heated
Appliances: Double Oven, Range, Microwave, Dishwasher, Refrigerator, Washer, Dryer, Gas Oven
Association Includes: None
Bath Features: Separate Shower
Exterior: Brick, Brick/Stone Msn Pred
Laundry: Laundry Closet
Lot Dimensions: 42X114
Parcel#: 13181010660000
Parking: Concrete, Side Driveway, Garage Door Opener, Yes, Detached, Garage
Sewer: Public Sewer
Total Rooms: 7
Township: Norwood Park
Water: Public
Room Sizes
Recreation Room: 22X17
Enclosed Porch Heated: 6X8
Bedroom 2: 11X11
Bedroom 3: 12X10
Kitchen: 18X12
Laundry: 12X8
Living Room: 20X11
Primary Bedroom: 12X11
Local Schools
High School: Ridgewood Comm High School
School District: District 234
Listed By / Shown By
Listed By
Agency Name: Landmark Realtors
Agency Phone: 773-467-8500
Shown By
Agent Name: Tom Ewing
Agent Phone: Cell: (815) 703-6677
Agency Title: Gambino Realtors

Estimate Your Payment
Estimated Payment
$ 3,008.90 per month $2,203.02 Principal & Interest $664.42 Property Tax $141.46 Homeowner's Insurance
4704 N Newland Avenue | MLS# 12764885
This single family home located at 4704 N Newland Avenue, Harwood Heights, IL 60706 is currently listed for sale with an asking price of $485,000. This property was built in 1963 and has 3 bedrooms and 2 full baths with 1150 sq. ft. N Newland Avenue is located within the District 234 school district. Search Harwood Heights real estate on tewing.gogambino.com today.