
BEDS2
BATHS1 full 1 partial
SQUARE FEET1,088
MLS#12737447
STATUSNew
PROPERTY TYPEResidential - Townhouse
SUBDIVISIONCranberry Lake
SCHOOLDistrict 116
Property Description
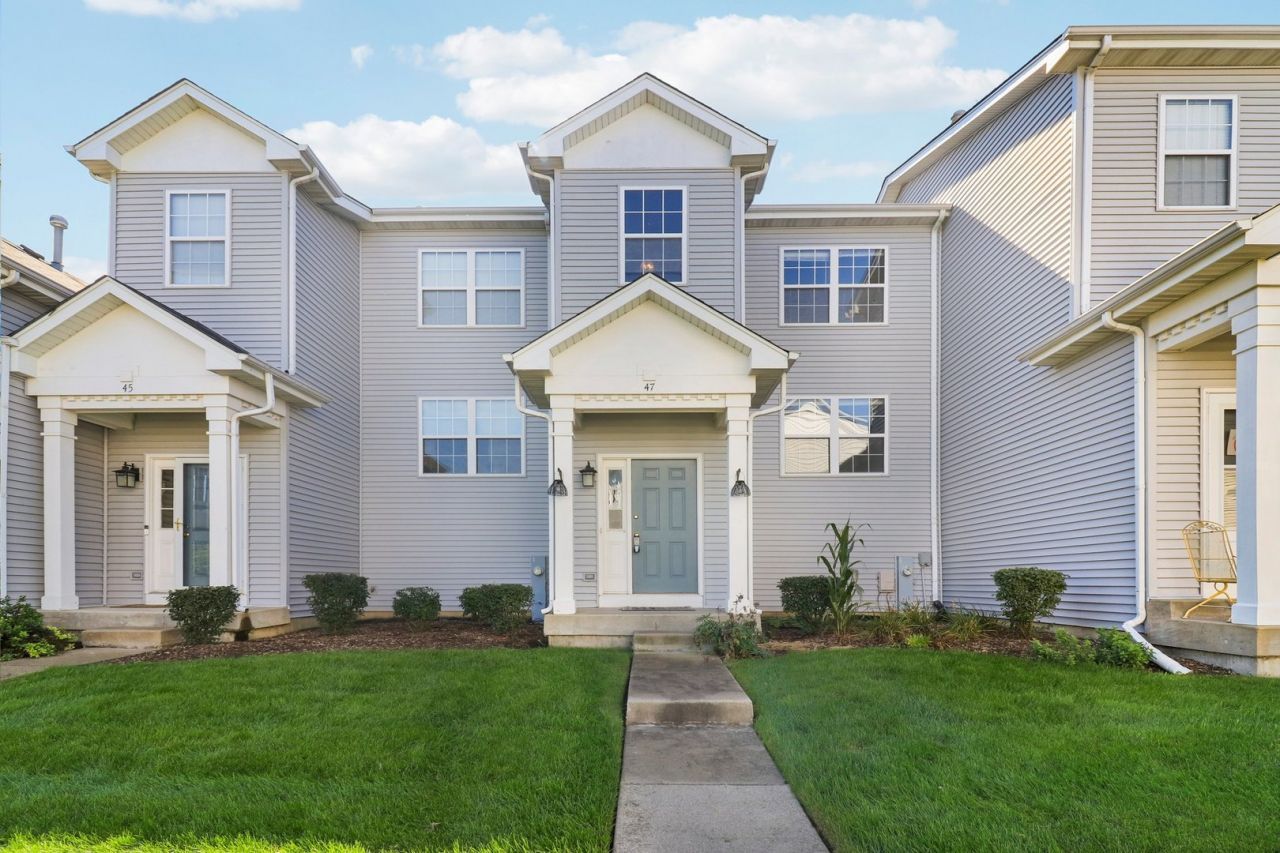
Welcome to this inviting 2-bedroom, 1.5-bath townhome in CRANBERRY LAKE Subdivision! The main level features durable WOOD LAMINATE FLOORING, a spacious living area with a cozy **GAS FIREPLACE*, and a great-sized kitchen with plenty of cabinet space and room for a dining table. A convenient stackable washer and dryer and a nice-sized pantry closet add to the functionality of the main floor. From the kitchen, step through the patio door onto your private **BALCONY**, creating a great spot to enjoy your morning coffee or unwind at the end of the day. Upstairs, you'll find two nicely sized bedrooms and a full bathroom. With exterior maintenance handled by the HOA, you can enjoy more time doing the things you love and less time worrying about upkeep. The location offers plenty to enjoy, with the scenic trail around Cranberry Lake, nearby tennis courts, and Union Square Park all close by.
Property Features
Property Type: Residential - Townhouse
Basement: None
Cooling: Central Air
Fireplaces: 1
Garage: 2
Heating: Natural Gas, Forced Air
Lot Size: COMMON
Roof Type: Asphalt
Stories: 2.0
Taxes: $4,542
Year Built: 2002
Amenities
Built-in Features
Walk-In Closet(s)
Pantry
Feature Descriptions
Additional rooms: Foyer, Pantry, Walk In Closet
Additional Structures: None
Appliances: Range, Microwave, Dishwasher, Refrigerator, Washer, Dryer, Disposal
Association Amenities: Tennis Court(s), School Bus
Association Includes: Insurance, Exterior Maintenance, Lawn Care, Snow Removal
Dining Room: Combined w/ LivRm
Exterior: Vinyl Siding
Fireplace: Double Sided
Fireplace Location(s): Living Room
HOA Fee: 310/ Monthly
Laundry: Main Level, Washer Hookup, In Unit, In Kitchen
Lot: Common Grounds
Lot Dimensions: COMMON
Other Equipment: CO Detectors
Parcel#: 06282060620000
Parking: Asphalt, Garage Door Opener, Yes, Garage Owned, Attached, Garage
Pet Allowed: Cats OK, Dogs OK
Sewer: Public Sewer
Total Rooms: 5
Township: Avon
Water: Public
Room Sizes
Foyer: 4X7
Pantry: 3X2
Walk In Closet: 5X5
Bedroom 2: 10X15
Dining Room: COMBO
Kitchen: 10X15
Laundry: 3X3
Living Room: 13X11
Primary Bedroom: 13X15
Local Schools
High School: Round Lake Senior High School
Middle School: John T Magee Middle School
Elementary School: W J Murphy Elementary School
School District: District 116
Listed By / Shown By
Listed By
Agency Name: Better Homes and Garden Real Estate Star Homes
Agency Phone: 847-548-2625
Shown By
Agent Name: Tom Ewing
Agent Phone: Cell: (815) 703-6677
Agency Title: Gambino Realtors

Estimate Your Payment
Estimated Payment
$ 1,393.64 per month $953.89 Principal & Interest $378.50 Property Tax $61.25 Homeowner's Insurance
47 W Big Horn Drive | MLS# 12737447
This townhouse located at 47 W Big Horn Drive , Hainesville, IL 60073 is currently listed for sale with an asking price of $210,000. This property was built in 2002 and has 2 bedrooms and 1 full and 1 partial baths with 1088 sq. ft. W Big Horn Drive is located in the Cranberry Lake subdivision within the District 116 school district. Search Cranberry Lake real estate on tewing.gogambino.com today.