
BEDS5
BATHS3 full 1 partial
SQUARE FEET2,386
MLS#12763822
STATUSActive
PROPERTY TYPEResidential - Single Family
SCHOOLDistrict 299
Property Description
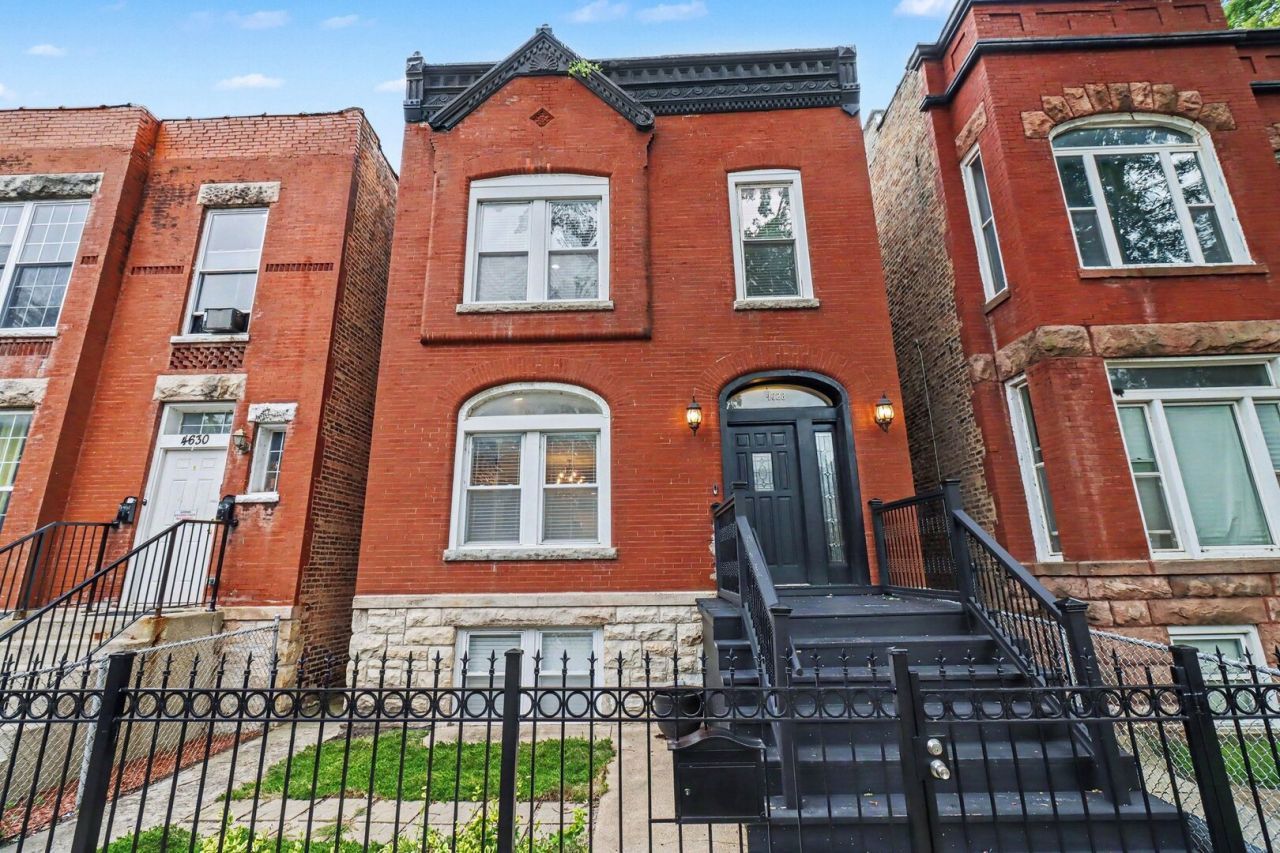
Stunning and modern 5-bedroom, 3.5-bath home with over 3,200 sq ft of finished living space. As you enter, you're greeted by an expansive open-concept floor plan featuring gorgeous hardwood floors, crown molding, recessed lighting and 9' ceilings. The living room features a stunning electric fireplace with a stone surround, while the updated kitchen offers an island with breakfast bar, wine fridge, stainless steel appliances and a trendy backsplash. A bedroom and full bath on the main level provide a great option for guests. Upstairs, the cozy Primary Suite offers a peaceful retreat with its own en-suite bath featuring stylish double sinks and a walk-in European shower. Three additional bedrooms and a full bath complete the second floor. The finished basement provides even more living space with a large family room, wet bar and half bath, plus a laundry room and plenty of storage. Outside, enjoy the newer deck and 2.5-car detached garage. All major mechanicals have been updated within the last 10 years, with the roof and tuckpointing completed in 2022. Ideally located near Washington Park and the University of Chicago, with easy access to Lake Shore Drive and CTA, plus convenient proximity to Hyde Park, Jackson Park, parks, dining and cultural centers. Schedule your tour today!
Property Features
Property Type: Residential - Single Family
Basement: Yes
Basement: Finished, Exterior Entry, Full
Cooling: Central Air
Fireplaces: 1
Garage: 2.5
Heating: Natural Gas, Forced Air
Lot Size: 0.07 Acres
Roof Type: Rubber
Taxes: $8,482
Year Built: 1888
Amenities
1st Floor Bedroom
1st Floor Full Bath
Walk-In Closet(s)
High Ceilings
Open Floorplan
Dining Combo
Granite Counters
Pantry
Feature Descriptions
Additional rooms: Bedroom 5,Pantry, Storage
Additional Structures: None
Appliances: Range, Microwave, Dishwasher, Refrigerator, Washer, Dryer, Disposal, Stainless Steel Appliance(s)
Association Includes: None
Bath Features: Whirlpool, Separate Shower, Double Sink, European Shower, Soaking Tub
Dining Room: Combined w/ LivRm
Exterior: Brick
Fireplace: Electric
Fireplace Location(s): Living Room
Laundry: In Unit
Lot Dimensions: 25x126
Other Equipment: Ceiling Fan(s), Sump Pump
Parcel#: 20034260290000
Parking: Concrete, Garage Door Opener, Yes, Garage Owned, Detached, Garage
Sewer: Public Sewer
Total Rooms: 9
Township: Hyde Park
Water: Lake Michigan, Public
Room Sizes
Bedroom 5: 11X8
Pantry: 7X4
Storage: 17X11
Bedroom 2: 11X8
Bedroom 3: 18X8
Bedroom 4: 12X12
Dining Room: 16X15
Family Room: 33X18
Kitchen: 18X15
Laundry: 7X5
Living Room: 20X16
Primary Bedroom: 18X18
Local Schools
School District: District 299
Listed By / Shown By
Listed By
Agency Name: Redfin Corporation
Agency Phone: 224-699-5002
Shown By
Agent Name: Tom Ewing
Agent Phone: Cell: (815) 703-6677
Agency Title: Gambino Realtors

Estimate Your Payment
Estimated Payment
$ 4,090.14 per month $3,179.16 Principal & Interest $706.83 Property Tax $204.14 Homeowner's Insurance
4628 S Langley Avenue | MLS# 12763822
This single family home located at 4628 S Langley Avenue, Chicago, IL 60653 is currently listed for sale with an asking price of $699,900. This property was built in 1888 and has 5 bedrooms and 3 full and 1 partial baths with 2386 sq. ft. S Langley Avenue is located within the District 299 school district. Search Chicago real estate on tewing.gogambino.com today.