
BEDS3
BATHS2 full
SQUARE FEET1,000
MLS#12657216
STATUSNew
PROPERTY TYPEResidential - Single Family
SCHOOLDistrict 201
Property Description
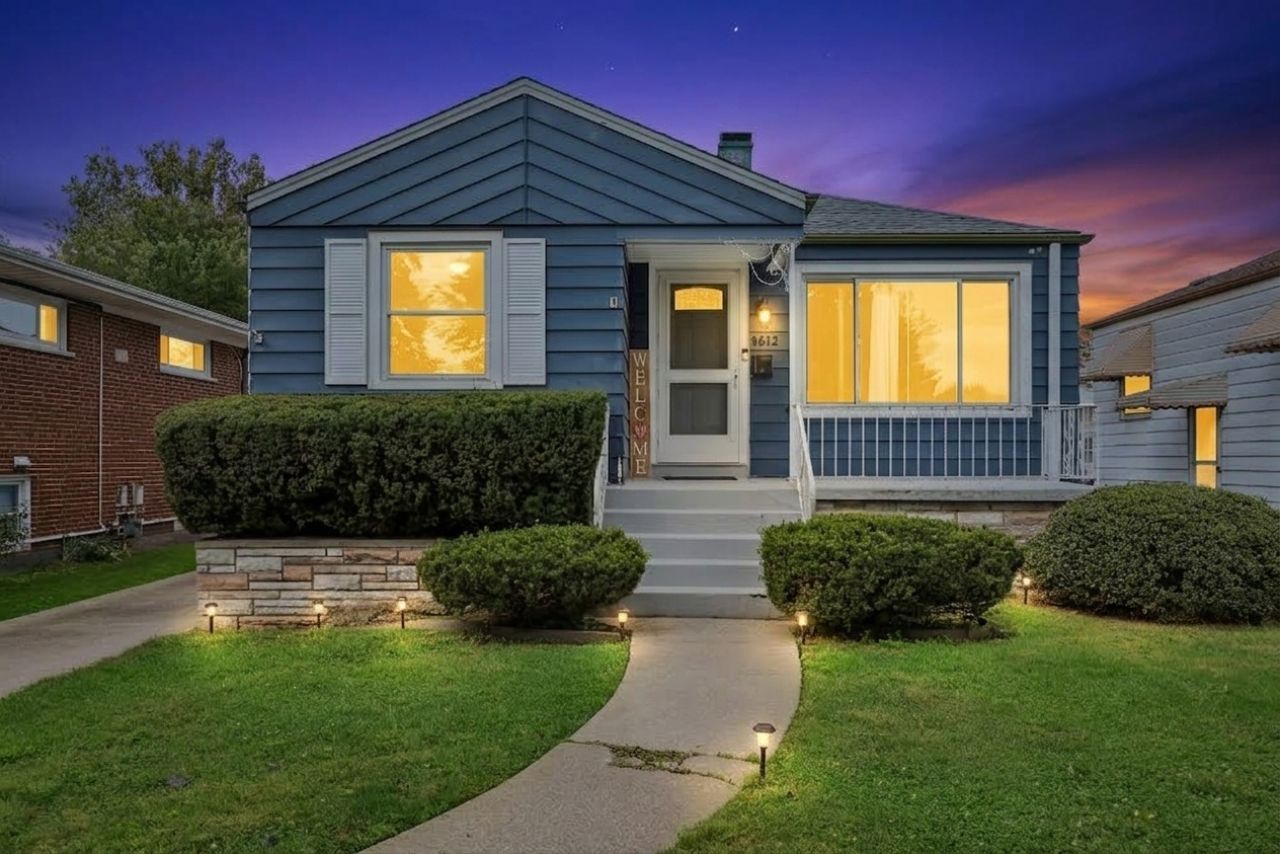
Tucked away at the end of a quiet cul-de-sac in Forest View, this inviting 3-bedroom, 2-bathroom raised ranch offers the ideal balance of classic suburban living and quick, easy city access. The main floor features polished hardwood floors, crisp crown molding, and bright, naturally lit living spaces. An expansive eat-in kitchen comes equipped with classic wooden cabinetry, sleek dark countertops, an overhead skylight, and stainless steel appliances, while three comfortable bedrooms with ceiling fans and a beautifully updated full bath complete the level. Below, the spacious basement opens up endless options for a rec room, home gym, or workshop, complete with a second full bath featuring a walk-in shower and a dedicated laundry area. Outside, the spacious yard and long private driveway leading to a standalone detached garage. You'll love the neighborhood feel with local parks, the library, and police and fire stations all within walking distance, plus quick access to I-55 to put the city just minutes away. must see!
Property Features
Property Type: Residential - Single Family
Basement: Yes
Basement: Unfinished, Full
Cooling: Central Air
Garage: 2
Heating: Natural Gas
Home Style: Ranch
Lot Size: 0.13 Acres
Roof Type: Asphalt
Taxes: $5,719
Year Built: 1955
Amenities
1st Floor Bedroom
1st Floor Full Bath
Feature Descriptions
Additional rooms: No additional rooms
Appliances: Range, Microwave, Refrigerator, Trash Compactor, Stainless Steel Appliance(s)
Association Includes: None
Exterior: Aluminum Siding
Lot Dimensions: 40 X 137
Parcel#: 19063290230000
Parking: Concrete, Yes, Garage Owned, Detached, Driveway, Owned, Garage
Sewer: Public Sewer
Total Rooms: 5
Township: Stickney
Water: Public
Room Sizes
Bedroom 2: 11X11
Bedroom 3: 11X10
Kitchen: 12X11
Living Room: 16X13
Primary Bedroom: 14X11
Local Schools
High School: J Sterling Morton West High Scho
Elementary School: Home Elementary School
School District: District 201
Listed By / Shown By
Listed By
Agency Name: Baird & Warner
Agency Phone: 708-491-4155
Shown By
Agent Name: Tom Ewing
Agent Phone: Cell: (815) 703-6677
Agency Title: Gambino Realtors

Estimate Your Payment
Estimated Payment
$ 2,119.65 per month $1,543.93 Principal & Interest $476.58 Property Tax $99.14 Homeowner's Insurance
4612 Grove Avenue | MLS# 12657216
This single family home located at 4612 Grove Avenue, Forestview, IL 60402 is currently listed for sale with an asking price of $339,900. This property was built in 1955 and has 3 bedrooms and 2 full baths with 1000 sq. ft. Grove Avenue is located within the District 201 school district. Search Forestview real estate on tewing.gogambino.com today.