
BEDS3
BATHS2 full
SQUARE FEET1,800
MLS#12767565
STATUSContingent
PROPERTY TYPEResidential - Condominium
SCHOOLDistrict 299
Property Description
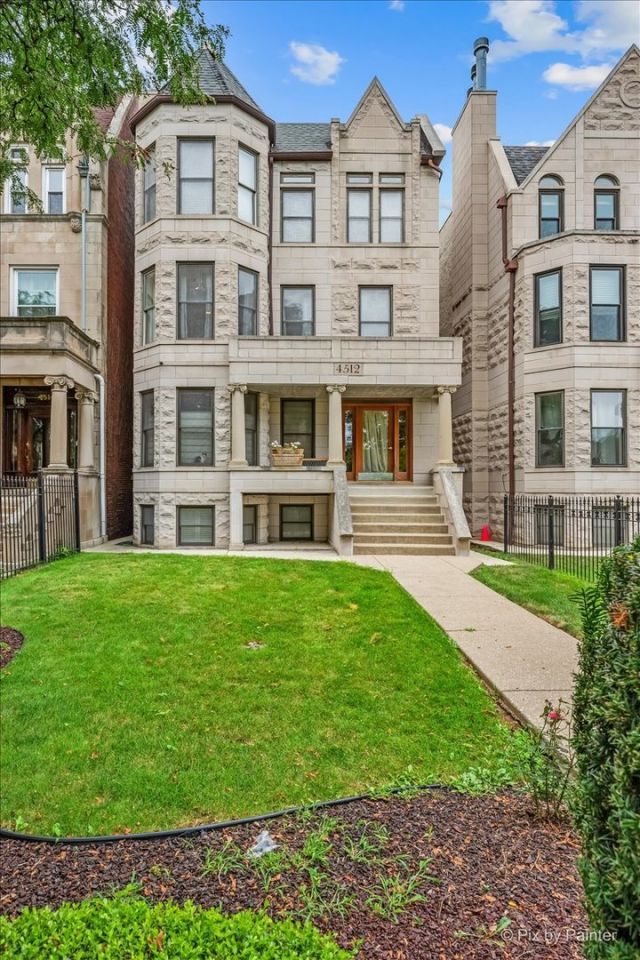
Classic greystone character, generous room sizes, and thoughtful renovations come together in this approximately 1,800-square-foot, 3-bedroom, 2-bath second-floor condo. Hardwood floors flow through the main living areas, including a bright living room with bay windows, recessed lighting, and a fireplace, as well as a separate dining area framed by graceful arched openings. Renovated within the past five years, the kitchen features abundant white shaker cabinetry, marble-look quartz countertops, an oversized waterfall island with seating, a farmhouse sink, subway tile backsplash, stainless steel appliances, and a family-sized double-door refrigerator. The expansive primary suite offers plenty of room to unwind and connects to a beautifully renovated bath with marble-look porcelain tile, a freestanding tub, separate shower with rainfall showerhead and niche, and a double vanity with quartz countertops. A 200-square-foot rear deck extends the living space outdoors. In-unit laundry, central HVAC, and included exterior parking complete the home, all conveniently located near the University of Chicago and Metra transportation.
Property Features
Property Type: Residential - Condominium
Basement: None
Cooling: Central Air
Fireplaces: 1
Heating: Natural Gas, Forced Air
Lot Size: COMMON
Stories: 4.0
Taxes: $6,322
Year Built: 2002
Amenities
Storage
Feature Descriptions
Additional rooms: No additional rooms
Appliances: Range, Microwave, Dishwasher, Refrigerator, Washer, Dryer, Disposal, Stainless Steel Appliance(s)
Association Amenities: Storage
Association Includes: Water, Insurance, Lawn Care, Scavenger
Bath Features: Separate Shower, Double Sink
Dining Room: Separate
Exterior: Stone, Limestone
Fireplace: Wood Burning
Fireplace Location(s): Living Room
HOA Fee: 300/ Monthly
Laundry: Washer Hookup, In Unit
Lot Dimensions: COMMON
Other Equipment: Security System, Intercom, CO Detectors
Parcel#: 20023130681003
Parking: Assigned, Yes, Owned
Pet Allowed: Cats OK, Dogs OK
Security: yes
Sewer: Public Sewer
Total Rooms: 6
Township: Hyde Park
Water: Lake Michigan
Room Sizes
Bedroom 2: 19X11
Bedroom 3: 14X11
Dining Room: 12X10
Kitchen: 14X12
Living Room: 23X14
Primary Bedroom: 19X13
Local Schools
School District: District 299
Listed By / Shown By
Listed By
Agency Name: Keller Williams ONEChicago
Agency Phone: 312-216-2422
Shown By
Agent Name: Tom Ewing
Agent Phone: Cell: (815) 703-6677
Agency Title: Gambino Realtors

Estimate Your Payment
Estimated Payment
$ 2,339.57 per month $1,703.36 Principal & Interest $526.83 Property Tax $109.37 Homeowner's Insurance
4512 S Greenwood Avenue, Unit 3 | MLS# 12767565
This condo located at 4512 S Greenwood Avenue, Unit 3, Chicago, IL 60653 is currently listed for sale with an asking price of $374,998. This property was built in 2002 and has 3 bedrooms and 2 full baths with 1800 sq. ft. S Greenwood Avenue, Unit 3 is located within the District 299 school district. Search Chicago real estate on tewing.gogambino.com today.