
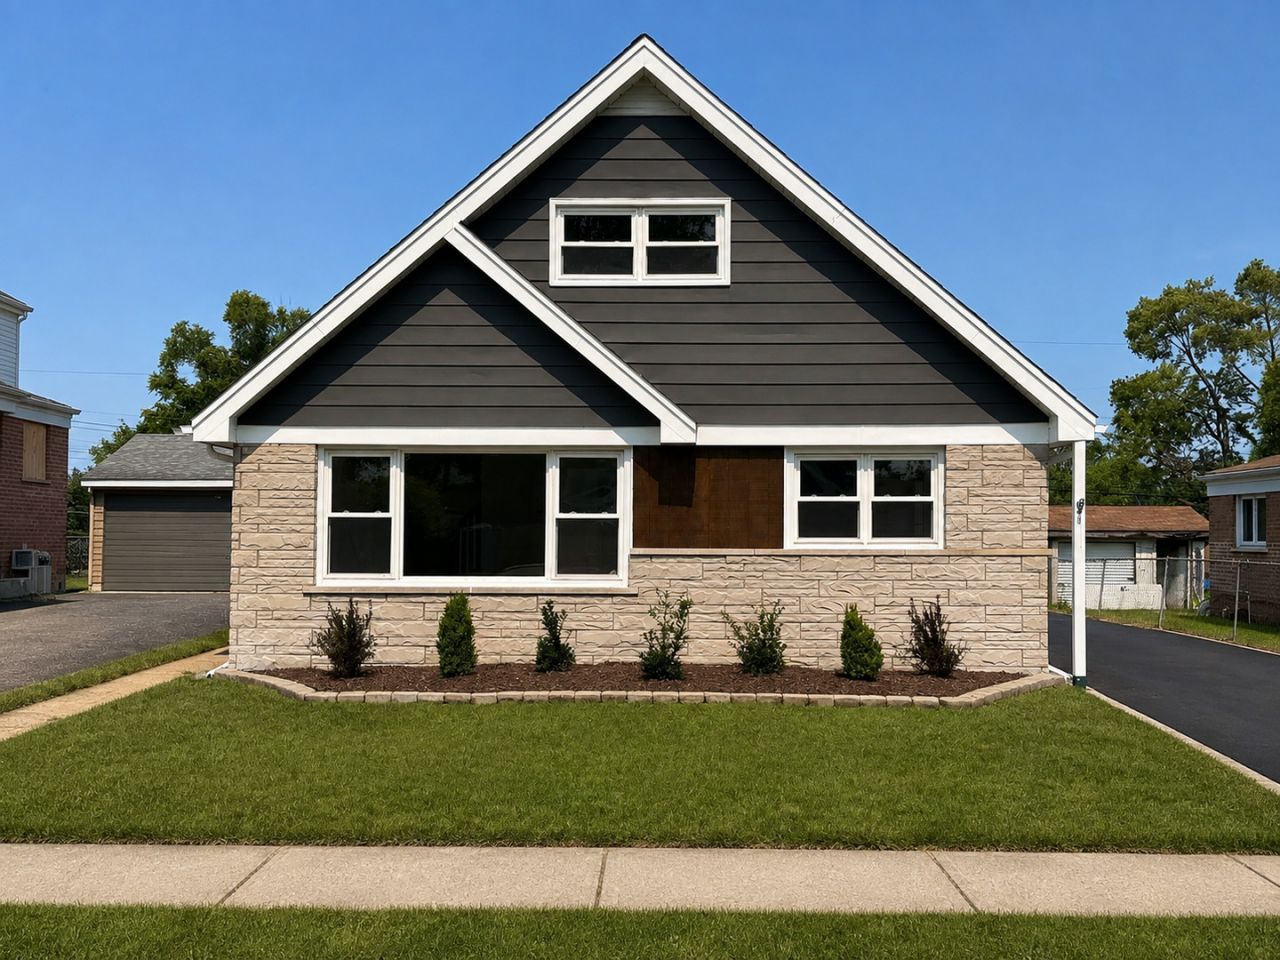
BEDS3
BATHS2 full
SQUARE FEET1,650
MLS#12772152
STATUSNew
PROPERTY TYPEResidential - Single Family
SCHOOLDistrict 218
Property Description
Beautifully remodeled 4-bedroom, 2-bath home in Alsip, completely updated and move-in ready. The bright, open interior features modern finishes, new flooring and a fresh neutral palette throughout. The spacious kitchen offers an impressive amount of cabinetry and storage, quartz countertops, stainless steel appliances, contemporary tile backsplash and modern black hardware. Both bathrooms feature stylish tile, modern vanities and updated fixtures, including a spacious walk-in shower. Generous living spaces and abundant natural light create a comfortable, modern feel throughout the home. Private driveway and detached 2-car garage provide plenty of parking and additional storage. Conveniently located near shopping, dining and everyday amenities with easy access to I-294, I-57 and major surrounding routes.
Property Features
Property Type: Residential - Single Family
Basement: None
Cooling: Central Air
Garage: 2
Heating: Natural Gas
Home Style: Cape Cod
Lot Size: 0.14 Acres
Roof Type: Asphalt
Taxes: $6,664
Year Built: 1963
Amenities
1st Floor Bedroom
1st Floor Full Bath
Quartz Counters
Feature Descriptions
Additional rooms: No additional rooms
Appliances: Range, Refrigerator, Washer, Dryer, Disposal, Stainless Steel Appliance(s)
Association Includes: None
Bath Features: Separate Shower
Dining Room: None
Exterior: Brick
Laundry: Main Level, Gas Dryer Hookup, Electric Dryer Hookup, In Unit, Laundry Closet
Lot Dimensions: 50x125
Parcel#: 24273010180000
Parking: Asphalt, Garage Door Opener, Yes, Garage Owned, Detached, Garage
Sewer: Public Sewer
Total Rooms: 6
Township: Worth
Water: Lake Michigan
Room Sizes
Bedroom 2: 12X12
Bedroom 3: 11X10
Dining Room: 12X12
Kitchen: 12X11
Laundry: 4X3
Living Room: 19X13
Primary Bedroom: 19X13
Local Schools
School District: District 218
Listed By / Shown By
Listed By
Agency Name: Berkshire Hathaway HomeServices Chicago
Agency Phone: 847-510-5000
Shown By
Agent Name: Tom Ewing
Agent Phone: Cell: (815) 703-6677
Agency Title: Gambino Realtors

Estimate Your Payment
Estimated Payment
$ 2,387.41 per month $1,721.54 Principal & Interest $555.33 Property Tax $110.54 Homeowner's Insurance
4432 W 123rd Place | MLS# 12772152
This single family home located at 4432 W 123rd Place , Alsip, IL 60803 is currently listed for sale with an asking price of $379,000. This property was built in 1963 and has 3 bedrooms and 2 full baths with 1650 sq. ft. W 123rd Place is located within the District 218 school district. Search Alsip real estate on tewing.gogambino.com today.