
BEDS6
BATHS7 full 1 partial
SQUARE FEET8,078
MLS#12718757
STATUSNew
PROPERTY TYPEResidential - Single Family
SCHOOLDistrict 115
Property Description
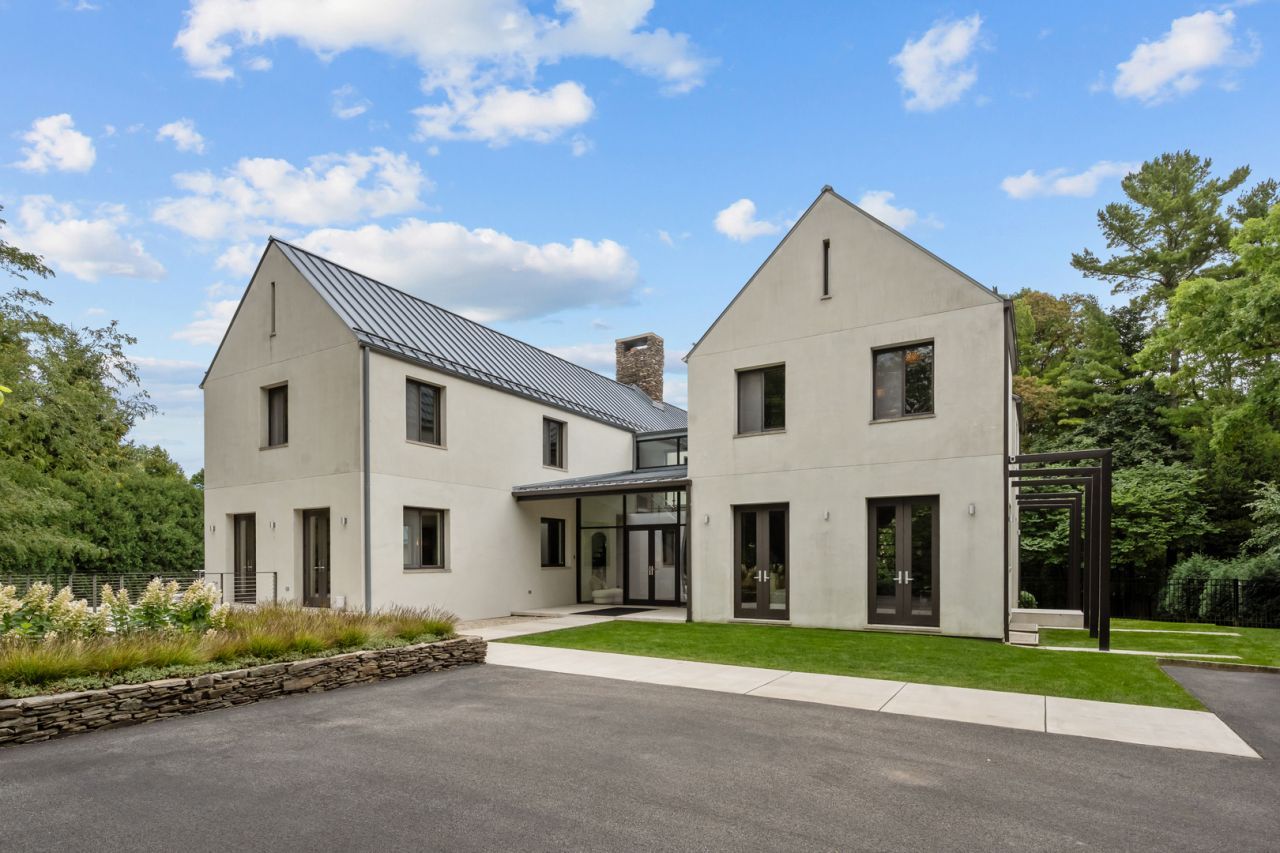
Set on 1.28 acres at the end of a quiet East Lake Forest cul-de-sac, this exceptional contemporary home offers 8,078 square feet above grade plus finished lower level. Walls of glass, a dramatic floating staircase and open living spaces frame views of the pool, terraces and wooded ravine. The kitchen features custom ebony cabinetry, high-end appliances and a large island and opens directly to the family room and outdoor living areas. Substantial recent improvements include new HVAC systems, a new heated driveway, extensive landscaping and drainage work, custom interior upgrades, a whole-house generator and a Crestron lighting and shade-control system. The lower level includes a media room, workout room, bar, guest accommodations and indoor sport court, while the renovated in-law suite has its own kitchen and den. Additional highlights include six bedrooms, 7.1 baths, an elevator, heated pool and spa, screened porch with retractable screens and fireplace, and a heated garage that can accommodate up to 6 cars.
Property Features
Property Type: Residential - Single Family
Basement: Yes
Basement: Finished, Exterior Entry,9 ft + pour, Rec/Family Area, Full
Cooling: Central Air
Fireplaces: 3
Garage: 6
Heating: Natural Gas, Forced Air, Radiant, Zoned, Radiant Floor
Home Style: Modern
Lot Size: 1.28 Acres
Roof Type: Metal
Taxes: $72,427
Year Built: 2009
Amenities
Wet Bar
Elevator
1st Floor Bedroom
In-Law Floorplan
1st Floor Full Bath
Built-in Features
Walk-In Closet(s)
Feature Descriptions
Additional rooms: Bedroom 5,Bedroom 6,Den, Exercise Room, Family Room, Media Room, Office, Screened Porch, Sitting Room
Appliances: Double Oven, Microwave, Dishwasher, High End Refrigerator, Bar Fridge, Freezer, Washer, Dryer, Disposal, Wine Refrigerator, Cooktop, Range Hood, Humidifier
Association Includes: None
Bath Features: Separate Shower, Steam Shower, Double Sink, Soaking Tub
Dining Room: Separate
Exterior: Stucco, Stone
Fireplace: Double Sided, Wood Burning, Gas Log, Gas Starter, Masonry
Fireplace Location(s): Family Room, Living Room, Master Bedroom
Hot Tub: Yes
Laundry: Main Level, Upper Level, Gas Dryer Hookup, Laundry Closet, Multiple Locations, Sink
Lot: Cul-De-Sac, Landscaped, Mature Trees
Lot Dimensions: 297X112X110X234X95X40X38X142
Other Equipment: Security System, CO Detectors, Sump Pump, Sprinkler-Lawn, Backup Sump Pump;, Generator, Multiple Water Heaters
Parcel#: 12341010230000
Parking: Asphalt, Heated Driveway, Garage Door Opener, Heated Garage, Yes, Garage Owned, Attached, Garage
Security: yes
Sewer: Public Sewer
Total Rooms: 16
Township: Shields
Water: Lake Michigan
Room Sizes
Bedroom 5: 14X11
Bedroom 6: 24X18
Office: 11X10
Den: 20X12
Exercise Room: 18X11
Media Room: 19X19
Family Room - Down: 21X18
Screened Porch: 19X14
Sitting Room: 15X14
Bar/Entertainment: 5X9
Bedroom 2: 15X13
Bedroom 3: 14X13
Bedroom 4: 18X14
Dining Room: 19X15
Family Room: 24X18
Kitchen: 30X19
Laundry: 10X8
Living Room: 36X17
Primary Bedroom: 19X15
Local Schools
High School: Lake Forest High School
Middle School: Deer Path Middle School
Elementary School: Sheridan Elementary School
School District: District 115
Listed By / Shown By
Listed By
Agency Name: Compass
Agency Phone: 847-416-0446
Shown By
Agent Name: Tom Ewing
Agent Phone: Cell: (815) 703-6677
Agency Title: Gambino Realtors

Estimate Your Payment
Estimated Payment
$ 29,963.78 per month $22,484.44 Principal & Interest $6,035.58 Property Tax $1,443.75 Homeowner's Insurance
435 Thorne Lane | MLS# 12718757
This single family home located at 435 Thorne Lane, Lake Forest, IL 60045 is currently listed for sale with an asking price of $4,950,000. This property was built in 2009 and has 6 bedrooms and 7 full and 1 partial baths with 8078 sq. ft. Thorne Lane is located within the District 115 school district. Search Lake Forest real estate on tewing.gogambino.com today.