
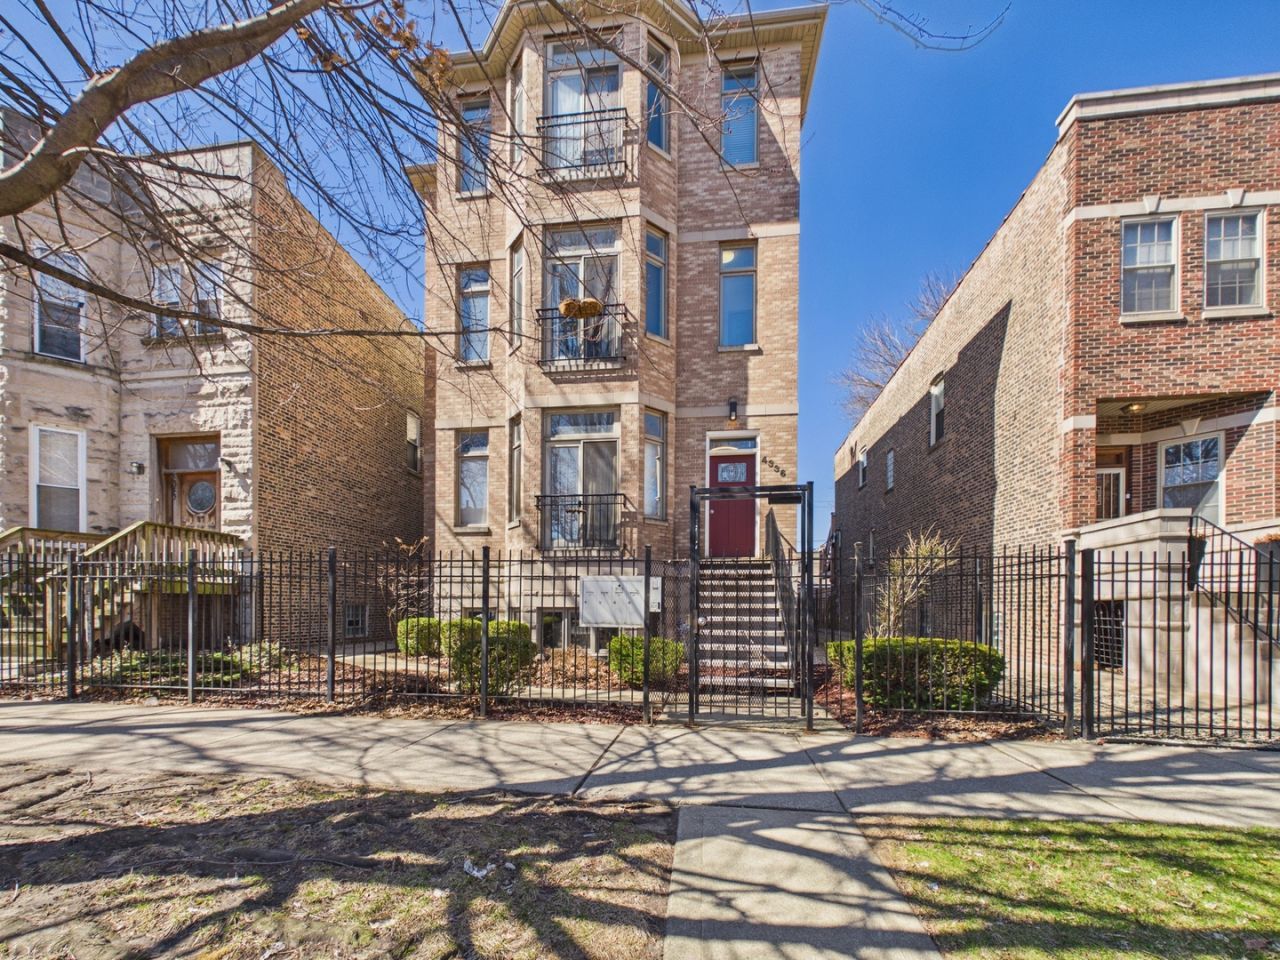
BEDS3
BATHS2 full
SQUARE FEET1,600
MLS#12771045
STATUSNew
PROPERTY TYPEResidential - Condominium
SUBDIVISIONBronzeville
SCHOOLDistrict 299
Property Description
Welcome to 4336 S Saint Lawrence Ave-a clean, well-maintained 3 bed/2 bath condo with 1,600 sq ft in a well-run. Move-in ready with high ceilings, functional layout, and abundant storage. Gated parking included. LOCATION: Heart of historic Bronzeville. Steps from Gwendolyn Brooks Park, minutes from Washington Park, Burnham Park, and lakefront. Red and Green Line CTA, multiple bus routes, and Metra RI nearby. Fast downtown commute. LSD and I-90 access.Convenient access to Trader Joe's, Whole Foods, and local grocers. Illinois Institute of Technology and University of Chicago within a few miles. Vibrant restaurant and retail scene including Pearl's Place. Bronzeville is on the move. Rentals allowed works for owner-occupants and investors building portfolios. Ready for qualified buyer. Move quickly.
Property Features
Property Type: Residential - Condominium
Basement: None
Cooling: Central Air
Heating: Natural Gas, Electric
Lot Size: COMMON
Stories: 2.0
Taxes: $5,499
Year Built: 2004
Feature Descriptions
Additional rooms: Bonus Room
Association Includes: Water, Parking, Insurance, Exterior Maintenance, Lawn Care, Snow Removal
Exterior: Brick
HOA Fee: 341/ Monthly
Lot Dimensions: COMMON
Parcel#: 20034020401001
Parking: Yes, Owned
Pet Allowed: Cats OK, Dogs OK
Sewer: Septic-Mechanical
Total Rooms: 7
Township: Hyde Park
Water: Public
Room Sizes
Bonus Room: 2X4
Bedroom 2: 11X10
Bedroom 3: 10X10
Dining Room: COMBO
Kitchen: 9X8
Living Room: 16X20
Primary Bedroom: 12X12
Local Schools
School District: District 299
Listed By / Shown By
Listed By
Agency Name: Cadence Realty
Agency Phone: 773-270-6753
Shown By
Agent Name: Tom Ewing
Agent Phone: Cell: (815) 703-6677
Agency Title: Gambino Realtors

Estimate Your Payment
Estimated Payment
$ 1,860.10 per month $1,317.27 Principal & Interest $458.25 Property Tax $84.58 Homeowner's Insurance
4336 S Saint Lawrence Avenue , Unit G | MLS# 12771045
This condo located at 4336 S Saint Lawrence Avenue , Unit G, Chicago, IL 60653 is currently listed for sale with an asking price of $289,999. This property was built in 2004 and has 3 bedrooms and 2 full baths with 1600 sq. ft. S Saint Lawrence Avenue , Unit G is located in the Bronzeville subdivision within the District 299 school district. Search Bronzeville real estate on tewing.gogambino.com today.