
BEDS3
BATHS2 full
SQUARE FEET2,600
MLS#12764693
STATUSActive
PROPERTY TYPEResidential - Single Family
SCHOOLDistrict 227
Property Description
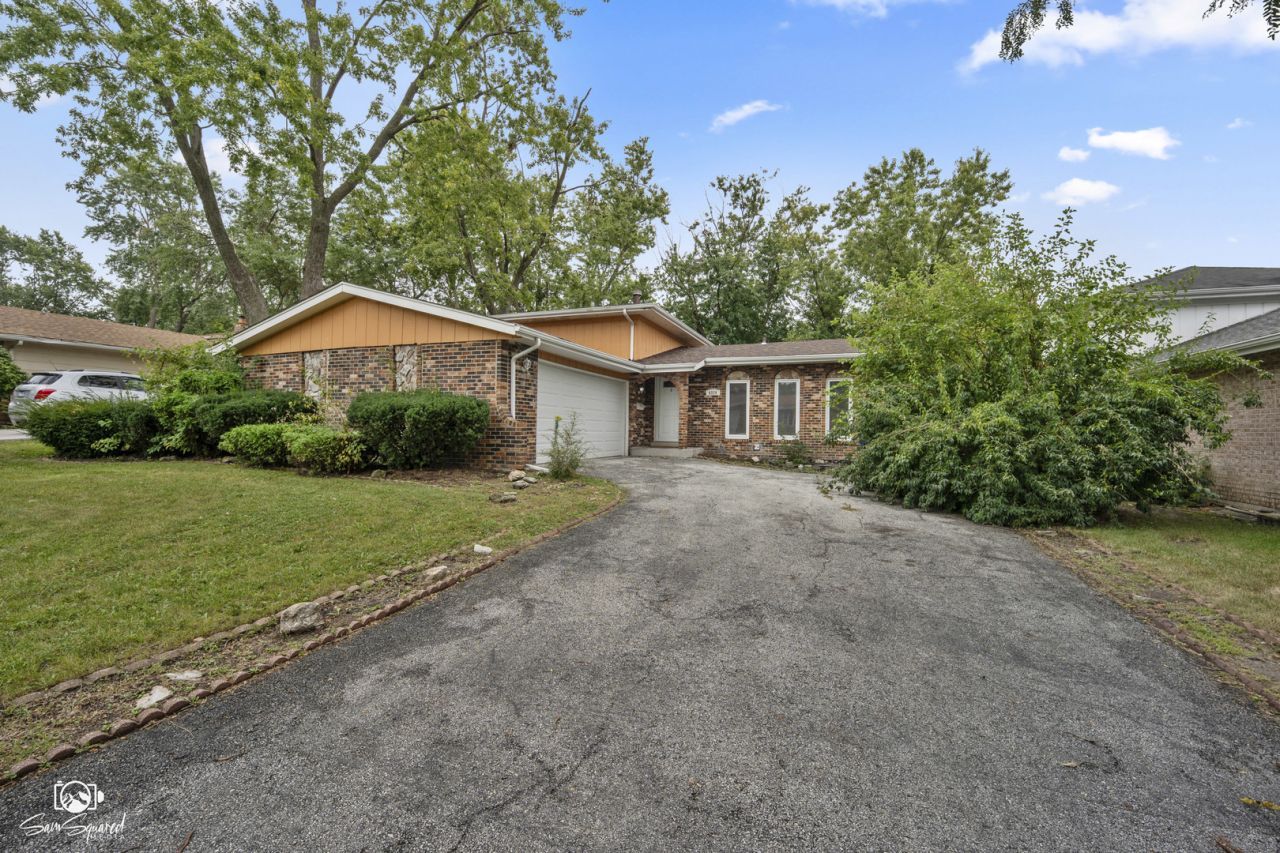
Beautifully Updated 3-Bedroom Home in Matteson! Spacious split-level featuring 3 bedrooms, 2 baths, and a bright, flexible layout. The updated kitchen boasts granite countertops, new cabinets, stainless-steel appliances, and a large island overlooking the generous family room. Enjoy the vaulted ceilings and skylights, perfect for a home office, sitting area, or entertaining. Brazilian cherry flooring, updated baths, new fixtures, driveway, and concrete patio adds to the appeal. The large fenced backyard offers plenty of room for gatherings, gardening, and outdoor enjoyment. The sub-basement provides excellent potential for additional living or recreation space. Attached garage and convenient access to expressways, shopping, dining, parks, and more. Seller is offering a $2,000 credit toward new carpet plus a home warranty. Move-in ready-schedule your showing today!
Property Features
Property Type: Residential - Single Family
Basement: Yes
Basement: Unfinished, Full
Cooling: Central Air
Garage: 2.5
Heating: Natural Gas
Lot Size: 0.17 Acres
Taxes: $10,686
Year Built: 1977
Feature Descriptions
Additional rooms: Sun Room
Association Includes: None
Exterior: Brick
Lot Dimensions: 125X60
Parcel#: 31222050020000
Parking: Garage Door Opener, Yes, Attached, Garage
Sewer: Public Sewer
Total Rooms: 7
Township: Rich
Water: Public
Room Sizes
Sun Room: 22X18
Sun Room: 21X17
Bedroom 2: 13X10
Bedroom 3: 13X11
Dining Room: 14X10
Family Room: 21X18
Kitchen: 14X11
Laundry: 16X7
Living Room: 16X12
Primary Bedroom: 14X13
Local Schools
School District: District 227
Listed By / Shown By
Listed By
Agency Name: Village Realty, Inc.
Agency Phone: 708-478-1212
Shown By
Agent Name: Tom Ewing
Agent Phone: Cell: (815) 703-6677
Agency Title: Gambino Realtors

Estimate Your Payment
Estimated Payment
$ 2,422.39 per month $1,439.46 Principal & Interest $890.50 Property Tax $92.43 Homeowner's Insurance
4329 Applewood Lane | MLS# 12764693
This single family home located at 4329 Applewood Lane, Matteson, IL 60443 is currently listed for sale with an asking price of $316,900. This property was built in 1977 and has 3 bedrooms and 2 full baths with 2600 sq. ft. Applewood Lane is located within the District 227 school district. Search Matteson real estate on tewing.gogambino.com today.