
BEDS3
BATHS1 full 1 partial
SQUARE FEET1,638
MLS#12746752
STATUSPrice Change
PROPERTY TYPEResidential - Single Family
SCHOOLDistrict 100
Property Description
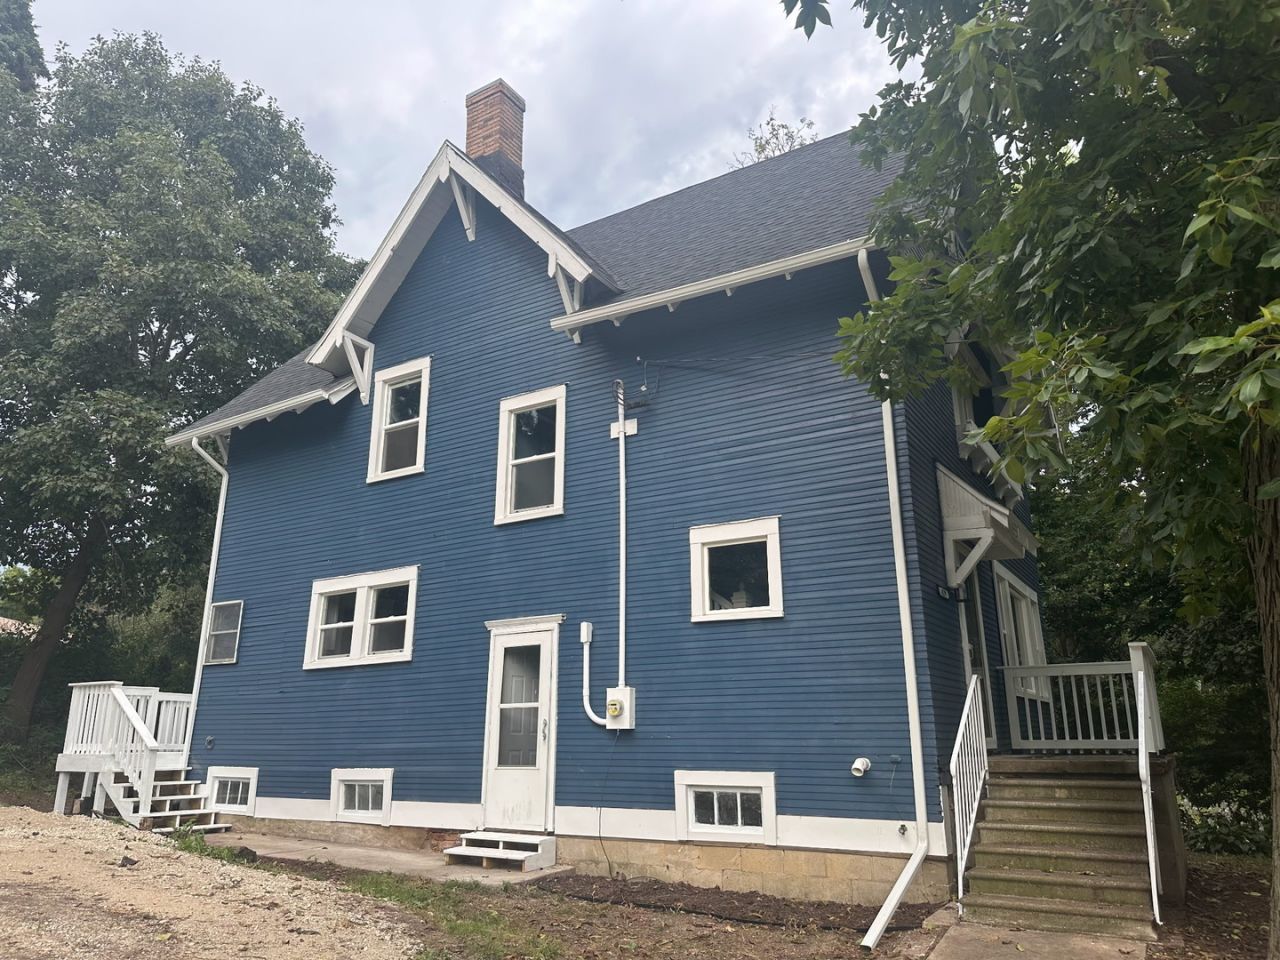
Move-in ready with extensive recent updates! This beautifully rehabbed 3-bedroom, 1.5-bath Toulon home offers improvements while preserving its historic charm. Updates include new kitchen cabinets, second-floor flooring, new back deck, interior and exterior paint, most windows, plus plumbing, electrical and ductwork improvements in 2026. The roof was replaced in 2025. The home also features a formal dining room with original built-ins, first-floor half bath, and one-car garage. A few original windows remain, adding to the character and charm of this thoughtfully updated home.
Property Features
Property Type: Residential - Single Family
Basement: Yes
Basement: Unfinished, Full
Cooling: None
Fireplaces: 1
Garage: 1
Heating: Natural Gas, Forced Air
Home Style: Contemporary
Lot Size: 0.31 Acres
Roof Type: Asphalt
Taxes: $936
Feature Descriptions
Additional rooms: Mud Room
Additional Structures: Garage(s)
Appliances: None
Association Includes: None
Exterior: Cedar
Fireplace: Wood Burning Stove
Fireplace Location(s): Living Room
Laundry: In Unit
Lot: Mature Trees, Backs to Public GRND
Lot Dimensions: 101.5x135
Other Equipment: None, Ceiling Fan(s)
Parcel#: 0324406020
Parking: Gravel, Detached, Garage
Sewer: Septic Tank
Total Rooms: 6
Township: goshen
Water: Public
Room Sizes
Mud Room: 5X5
Bedroom 2: 14X12
Bedroom 3: 16X11
Dining Room: 16X13
Kitchen: 11X10
Laundry: 5X5
Living Room: 16X15
Primary Bedroom: 14X11
Local Schools
School District: District 100
Listed By / Shown By
Listed By
Agency Name: Mel Foster Co. Kewanee
Agency Phone: 309-854-0001
Shown By
Agent Name: Tom Ewing
Agent Phone: Cell: (815) 703-6677
Agency Title: Gambino Realtors

Estimate Your Payment
Estimated Payment
$ 778.93 per month $658.64 Principal & Interest $78.00 Property Tax $42.29 Homeowner's Insurance
429 W Main Street | MLS# 12746752
This single family home located at 429 W Main Street, Toulon, IL 61483 is currently listed for sale with an asking price of $145,000. This property has 3 bedrooms and 1 full and 1 partial baths with 1638 sq. ft. W Main Street is located within the District 100 school district. Search Toulon real estate on tewing.gogambino.com today.