
BEDS4
BATHS3 full 1 partial
SQUARE FEET2,400
MLS#12772237
STATUSNew
PROPERTY TYPEResidential - Single Family
SCHOOLDistrict 308
Property Description
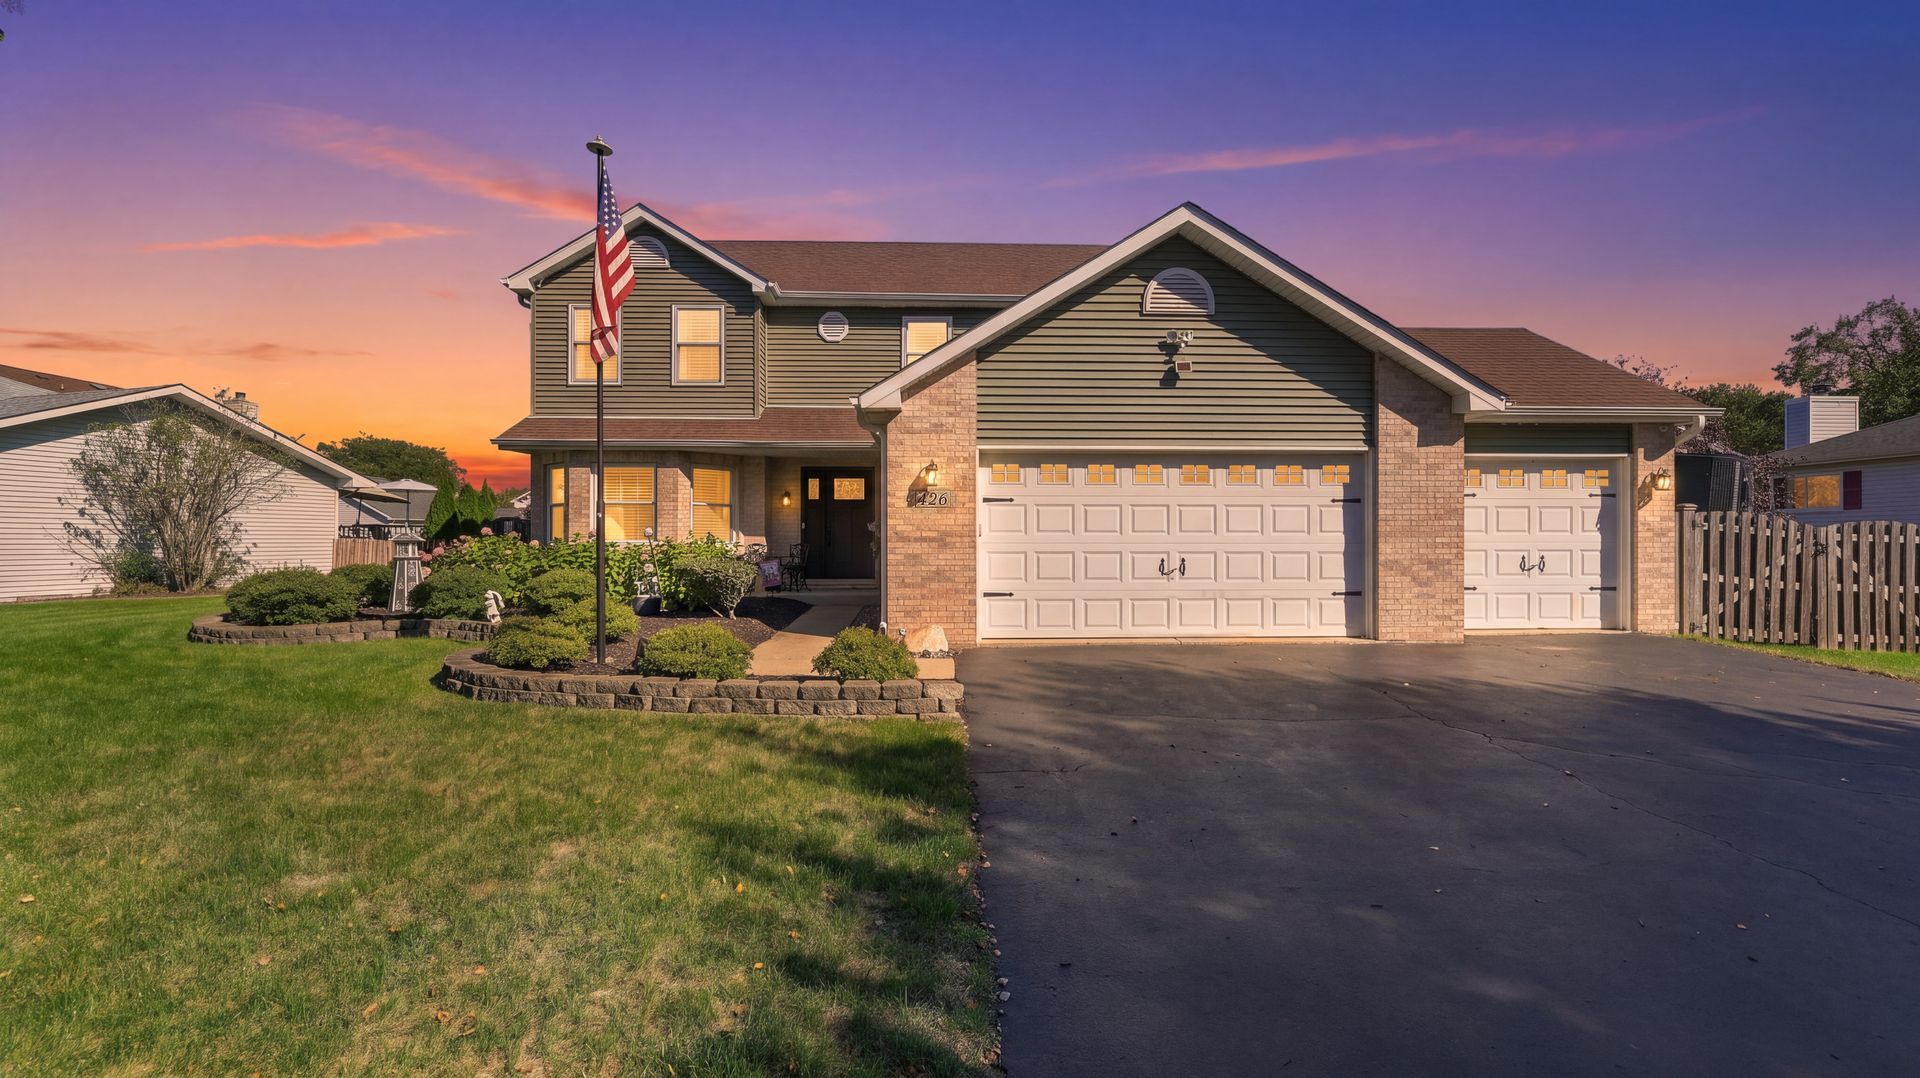
Spacious 4-bedroom Home with backyard Oasis. Welcome to 426 Badger Lane in the sought after Fox Chase subdivision in beautiful Oswego. Great home to raise a family. 4 bedrooms, 3.5 baths, huge family room, 3 car garage, huge fenced-in backyard with a newer pool and big deck. In last 5 years.... Newer windows, Siding, Roof, Water heater, Washer, Dryer, Frig, Microwave. Also newer window treatments and updated lighting fixtures. Unfinished basement waiting for your finishing touches. Owner is offering a $5000 closing credit for flooring upgrade. Please note that home has 2 primary 19x12 bedrooms with attached full bath. This home has only had one owner and there is NO HOA. The backyard is amazing..... Step outside and enjoy the 30 foot heated pool and 700 square foot deck with custom granite bean bag game boxes. It truly is perfect for entertaining or simply unwinding after a day at work. This home has a lot of living space and is truly Move-in Ready.
Property Features
Property Type: Residential - Single Family
Basement: Yes
Basement: Unfinished, Full
Cooling: Central Air
Garage: 3
Heating: Natural Gas, Forced Air
Lot Size: 90x151x147x65
Taxes: $9,279
Year Built: 1996
Feature Descriptions
Additional rooms: No additional rooms
Appliances: Range, Microwave, Dishwasher, Refrigerator, Washer, Dryer
Association Includes: None
Dining Room: Combined w/ LivRm
Exterior: Vinyl Siding
Lot Dimensions: 90x151x147x65
Parcel#: 0318210006
Parking: Yes, Attached, Garage
Sewer: Public Sewer
Total Rooms: 8
Township: Oswego
Water: Public
Room Sizes
Bedroom 2: 19X12
Bedroom 3: 11X10
Bedroom 4: 11X11
Dining Room: 12X11
Family Room: 22X14
Kitchen: 18X11
Laundry: 11X10
Living Room: 18X12
Primary Bedroom: 19X12
Local Schools
High School: Oswego High School
Middle School: Traughber Junior High School
Elementary School: Fox Chase Elementary School
School District: District 308
Listed By / Shown By
Listed By
Agency Name: Coldwell Banker Realty
Agency Phone: 630-369-9000
Shown By
Agent Name: Tom Ewing
Agent Phone: Cell: (815) 703-6677
Agency Title: Gambino Realtors

Estimate Your Payment
Estimated Payment
$ 3,021.05 per month $2,112.18 Principal & Interest $773.25 Property Tax $135.63 Homeowner's Insurance
426 Badger Lane | MLS# 12772237
This single family home located at 426 Badger Lane, Oswego, IL 60543 is currently listed for sale with an asking price of $465,000. This property was built in 1996 and has 4 bedrooms and 3 full and 1 partial baths with 2400 sq. ft. Badger Lane is located within the District 308 school district. Search Oswego real estate on tewing.gogambino.com today.