
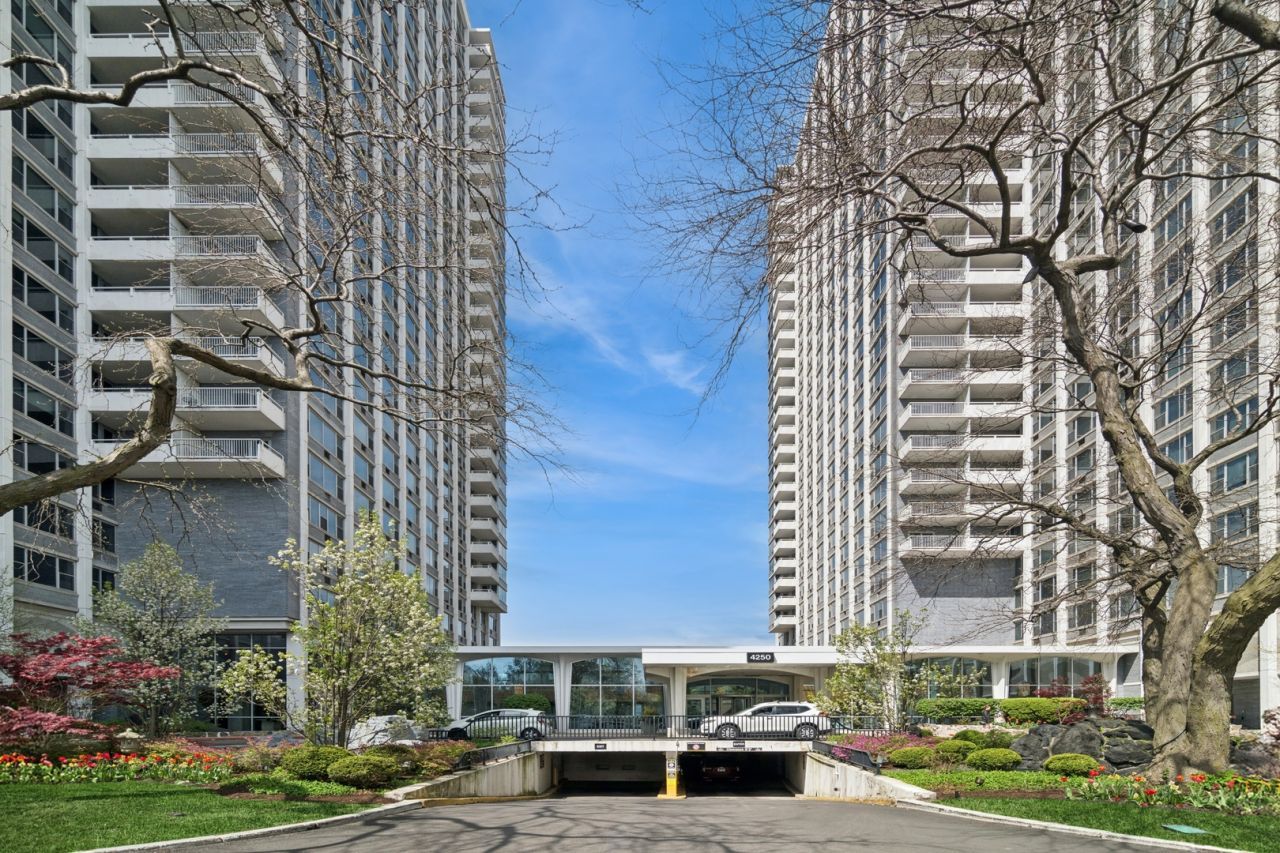
BEDS0
BATHS1 full
SQUARE FEET550
MLS#12771850
STATUSNew
PROPERTY TYPEResidential - Condominium
SUBDIVISIONImperial Towers
SCHOOLDistrict 299
Property Description
MUST SEE: Sunny and Airy Updated Large Studio with North East Views of lakefront and Golf Course, Updated White Kitchen Cabinets with Granite tops and Stainless Appliances, Oven, Refrigerator, Microwave, Dishwasher, Custom Wood Cabinets in Dining Area with Murphy Bed, Updated Bathroom, Porcelain Flooring Thru Out. Newer Windows with Granite Window Sills, Freshly Painted, Storage Locker, Great Closet space,Full Amenity Building Pool, Gym, GO Grocery Store , Sunflower Bakery Cafe, Amazon Hub, Receiving Room, Grills, Pool, Gym, Peace Garden, New Lobby and Sitting Areas, WIFI Xfinity, Library, Party Room, Pet Friendly, Walking Distance to Jewel, Trader Joes, Aldi, Target and Restaurants. Walking distance to Lake, Golf Course and Park.
Property Features
Property Type: Residential - Condominium
Basement: None
Cooling: Window Unit(s)
Garage: 1
Heating: Steam
Lot Size: COMMON
Roof Type: Tar/Gravel
Stories: 29.0
Taxes: $1,466
Year Built: 1962
Feature Descriptions
Additional rooms: No additional rooms
Association Amenities: Bike Room/Bike Trails, Door Person, Coin Laundry, Commissary, Elevator in Residence, Exercise Room, Storage, Health Club, On Site Manager/Engineer, Party Room, Pool, Receiving Room, Restaurant, Security Door Lock(s), Service Elevator(s)
Association Includes: Heat, Water, Insurance, Security, Doorman, TV/Cable, Clubhouse, Exercise Facilities, Pool, Exterior Maintenance, Lawn Care, Scavenger, Snow Removal, Internet
Exterior: Brick
HOA Fee: 452/ Monthly
Lot: Common Grounds
Lot Dimensions: COMMON
Parcel#: 14163010411113
Parking: Concrete, Heated Garage, Yes, Leased, Attached, Garage
Pet Allowed: Cats OK, Dogs OK
Sewer: Public Sewer
Total Rooms: 3
Township: Lake View
Water: Public
Room Sizes
Dining Room: COMBO
Kitchen: 7X10
Living Room: 21X15
Local Schools
School District: District 299
Listed By / Shown By
Listed By
Agency Name: Coldwell Banker Realty
Agency Phone: 312-266-7000
Shown By
Agent Name: Tom Ewing
Agent Phone: Cell: (815) 703-6677
Agency Title: Gambino Realtors

Estimate Your Payment
Estimated Payment
$ 953.61 per month $781.28 Principal & Interest $122.17 Property Tax $50.17 Homeowner's Insurance
4250 N Marine Drive , Unit 705 | MLS# 12771850
This condo located at 4250 N Marine Drive , Unit 705, Chicago, IL 60613 is currently listed for sale with an asking price of $172,000. This property was built in 1962 and with 550 sq. ft. N Marine Drive , Unit 705 is located in the Imperial Towers subdivision within the District 299 school district. Search Imperial Towers real estate on tewing.gogambino.com today.