
BEDS3
BATHS2 full
SQUARE FEET2,436
MLS#12770225
STATUSActive
PROPERTY TYPEResidential - Single Family
SCHOOLDistrict 99
Property Description
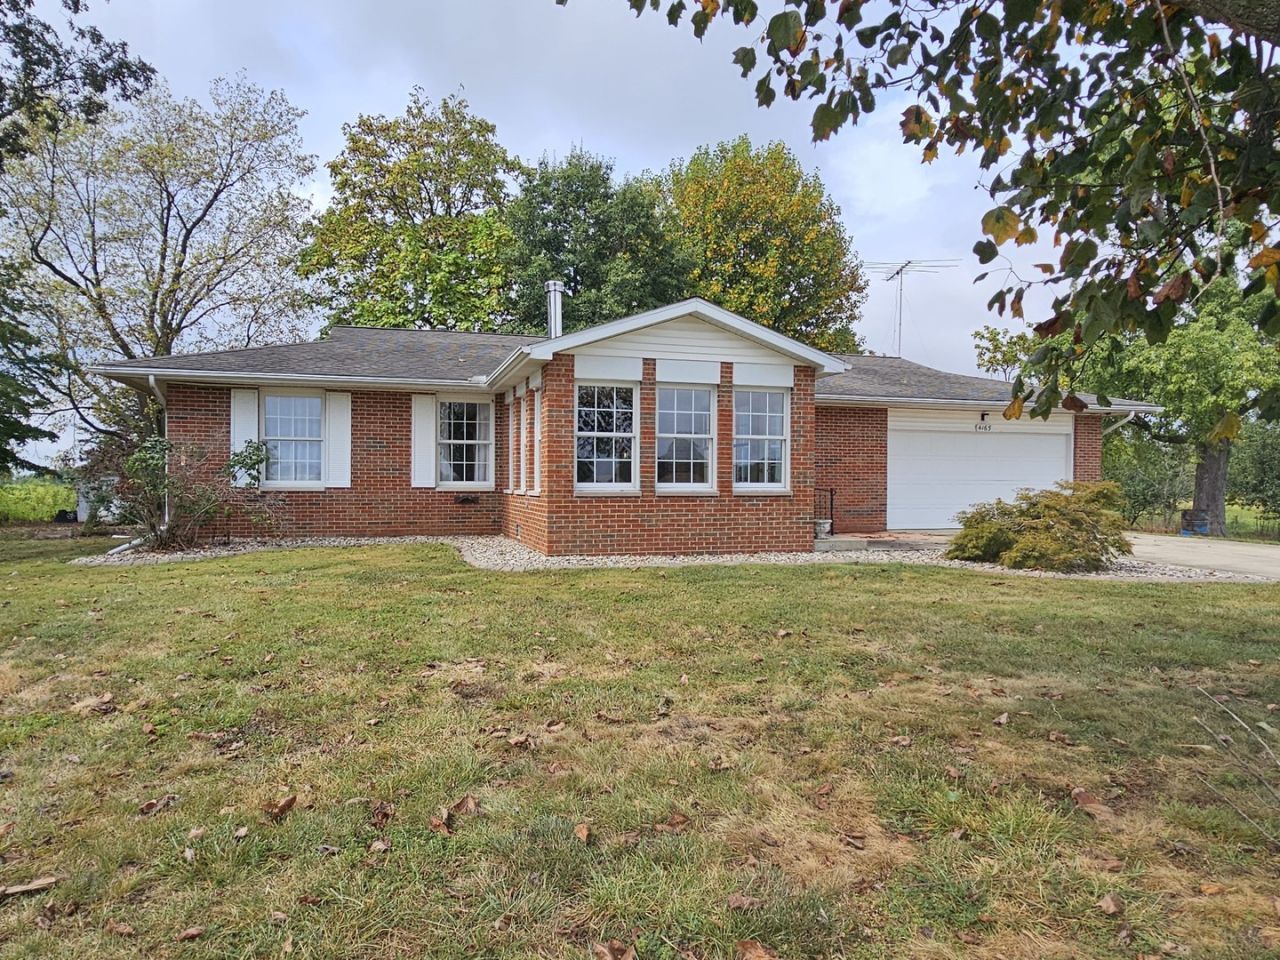
Enjoy the best of country living with this brick ranch home situated on 5 scenic acres, just minutes from town! Offering 3 bedrooms, 2 baths, and a partially finished basement, this property has plenty of space inside and out. The inviting living room features a beautiful wood burner with an attractive stone hearth and backdrop. An updated kitchen offers granite countertops, wood cabinetry, and appliances. The sunroom is a wonderful place to relax and enjoy the scenic views through its many windows and ceramic tile flooring. The basement provides a spacious family room, additional bathroom, flexible room ideal for an office or potential bedroom, plus ample storage and laundry space. Outside, enjoy the attached garage, mature trees, and two detached pole buildings, including one finished building perfect for a workshop, hobbies, or additional storage. A wonderful opportunity to enjoy peaceful country living with the convenience of town nearby!
Property Features
Property Type: Residential - Single Family
Basement: Yes
Basement: Partially Finished, Rec/Family Area, Full
Cooling: Central Air
Garage: 2
Heating: Natural Gas, Propane
Home Style: Ranch
Lot Size: 5.00 Acres
Roof Type: Asphalt
Taxes: $3,485
Year Built: 1975
Feature Descriptions
Additional rooms: Sun Room, Office
Additional Structures: Workshop, Outbuilding
Appliances: Range, Dishwasher, Refrigerator
Association Includes: None
Exterior: Brick
Lot: Mature Trees, Level, Pasture, Views, Sloped
Lot Dimensions: 540x417x540x417
Parcel#: 131710300006
Parking: Concrete, Yes, Attached, Driveway, Garage
Sewer: Septic Tank
Total Rooms: 8
Township: Pilot Knob
Water: Public
Room Sizes
Sun Room: 14X11
Office: 7X12
Bedroom 2: 9X12
Bedroom 3: 11X12
Dining Room: 10X14
Family Room: 16X33
Kitchen: 11X12
Laundry: 14X40
Living Room: 12X20
Primary Bedroom: 9X13
Local Schools
High School: Nashville Community High School
Middle School: Nashville Grade School
Elementary School: Nashville Grade School
School District: District 99
Listed By / Shown By
Listed By
Agency Name: C21 All Pro Real Estate
Agency Phone: 618-242-9850
Shown By
Agent Name: Tom Ewing
Agent Phone: Cell: (815) 703-6677
Agency Title: Gambino Realtors

Estimate Your Payment
Estimated Payment
$ 1,801.04 per month $1,419.47 Principal & Interest $290.42 Property Tax $91.15 Homeowner's Insurance
4165 Black Diamond Road | MLS# 12770225
This single family home located at 4165 Black Diamond Road, Nashville, IL 62263 is currently listed for sale with an asking price of $312,500. This property was built in 1975 and has 3 bedrooms and 2 full baths with 2436 sq. ft. Black Diamond Road is located within the District 99 school district. Search Nashville real estate on tewing.gogambino.com today.