
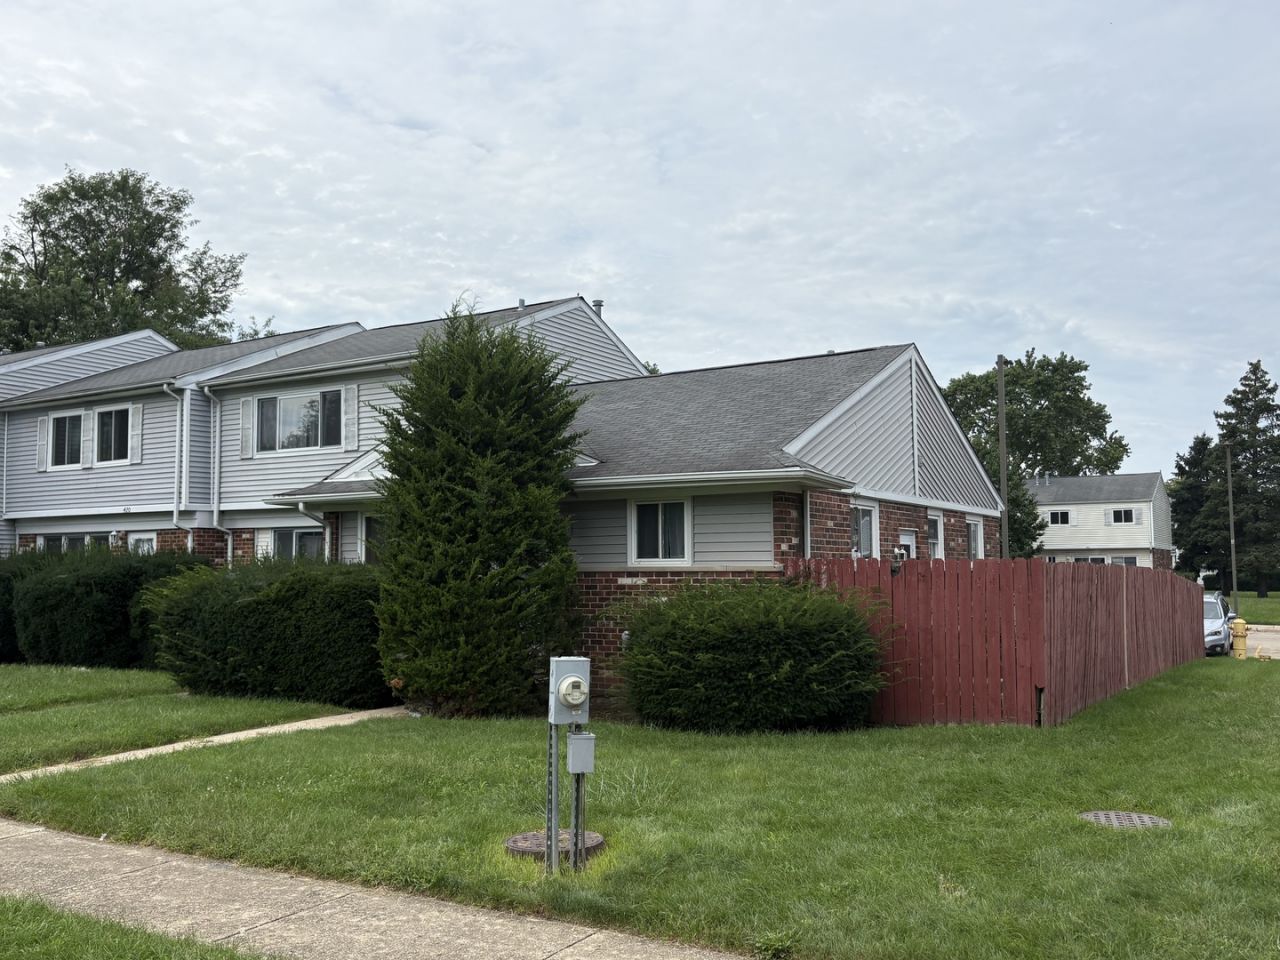
BEDS4
BATHS2 full
SQUARE FEET794
MLS#12738606
STATUSNew
PROPERTY TYPEResidential - Townhouse
SUBDIVISIONBeaconridge
SCHOOLDistrict 365U
Property Description
** WHOLE HOME WAS COMPLETELY RESTORED DUE TO FIRE IN 2020 ~ NOTHING LIKE THIS ~ WAS GUTTED DOWN TO THE STUDS ~ TOWNHOUSE W/2 BEDROOMS ON THE FIRST FLOOR AND 1 MORE IN THE BASEMENT, WITH 2 BATHROOMS, LARGE LIVING ROOM, EAT-IN KITCHEN W/ PLENTY OF CABINETS. FULLY FENCED BACKYARD, FULL FINISHED BASEMENT W/ ADDITIONAL ROOM COULD BE USED FOR OFFICE/DEN/FLEX ROOM, LARGE LAUNDRY ROOM AND PLENTY OF STORAGE
Property Features
Property Type: Residential - Townhouse
Basement: Yes
Basement: Partially Finished, Full, Daylight
Cooling: Central Air
Heating: Natural Gas, Forced Air
Lot Size: 0.04 Acres
Roof Type: Asphalt
Stories: 1.0
Taxes: $4,765
Year Built: 1967
Feature Descriptions
Additional rooms: Utility Room-Lower Level
Appliances: Range, Refrigerator
Association Amenities: Park, Party Room, Pool
Association Includes: Clubhouse, Pool, Exterior Maintenance, Snow Removal
Exterior: Frame
HOA Fee: 200/ Monthly
Lot: Corner Lot
Lot Dimensions: 39 X 47
Parcel#: 1202141010470000
Parking: Assigned, Yes, Owned
Pet Allowed: Cats OK, Dogs OK, Size Limit, Number Limit
Sewer: Public Sewer
Total Rooms: 6
Township: Will
Water: Lake Michigan
Room Sizes
Bedroom 2: 13X11
Bedroom 3: 10X10
Bedroom 4: 10X8
Kitchen: 15X11
Laundry: 8X8
Living Room: 17X12
Primary Bedroom: 11X13
Local Schools
High School: Bolingbrook High School
Middle School: Hubert H Humphrey Middle School
Elementary School: Bernard J Ward Elementary School
School District: District 365U
Listed By / Shown By
Listed By
Agency Name: @properties Christies International Real Estate
Agency Phone: 630-634-0700
Shown By
Agent Name: Tom Ewing
Agent Phone: Cell: (815) 703-6677
Agency Title: Gambino Realtors

Estimate Your Payment
Estimated Payment
$ 1,411.74 per month $953.43 Principal & Interest $397.08 Property Tax $61.22 Homeowner's Insurance
416 Wellington Lane , Unit 416 | MLS# 12738606
This townhouse located at 416 Wellington Lane , Unit 416, Bolingbrook, IL 60440 is currently listed for sale with an asking price of $209,900. This property was built in 1967 and has 4 bedrooms and 2 full baths with 794 sq. ft. Wellington Lane , Unit 416 is located in the Beaconridge subdivision within the District 365U school district. Search Beaconridge real estate on tewing.gogambino.com today.