
BEDS2
BATHS2 full 1 partial
SQUARE FEET1,913
MLS#12760198
STATUSNew
PROPERTY TYPEResidential - Townhouse
SUBDIVISIONShadow Creek
SCHOOLDistrict 128
Property Description
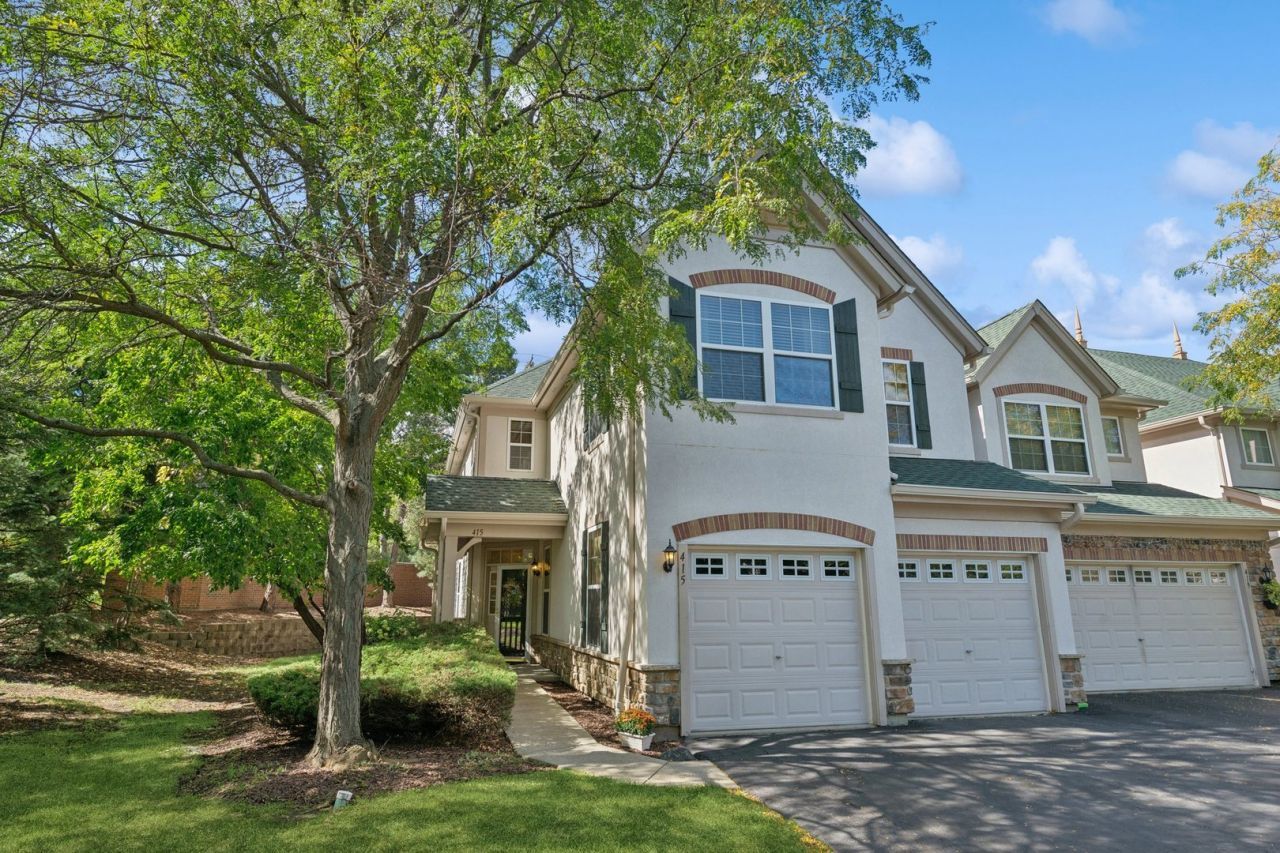
Welcome to this spacious 1,913-square-foot corner-unit townhome in the highly desirable Shadow Creek subdivision of Gregg's Landing-one of Vernon Hills' most sought-after communities. Offering space, privacy and abundant natural light, this inviting home combines flexible living spaces with thoughtful updates. The main level features a versatile dining room or den, a powder room, a bright living room with a vaulted ceiling, and a separate breakfast area that connects seamlessly to the kitchen and opens to a private patio-perfect for morning coffee or outdoor dining. The generously sized kitchen offers tall cabinetry, ample counter space, large kitchen pantry, and a functional layout designed for everyday living and entertaining. Direct access to the attached two-car garage adds everyday convenience. Upstairs, the spacious primary suite features a vaulted ceiling, private sitting area, impressive walk-in closet, and full en-suite bath. A second bedroom, an additional full bath, and a large, versatile loft-ideal for a home office, workout area, playroom, or potential conversion into an additional bedroom-complete the second level. Freshly painted with new carpeting throughout, this home is move-in ready and awaits its next chapter. Recent improvements include a new roof (spring 2026), A/C (August 2026), water heater (March 2026), furnace (June 2020), dishwasher (September 2019), and garbage disposal (February 2015). Enjoy everything Gregg's Landing has to offer, including scenic walking trails and nearby Hawthorn Melody Park. Conveniently located near 18 holes White Deer Run Golf Club, shopping, dining, entertainment, a movie theater, Metra service, major roadways, and tollway access. The home also provides access to Hawthorn schools and Vernon Hills High School. Space, privacy, natural light, and an exceptional location come together in this beautifully maintained, move-in-ready home. Schedule your private tour today!
Upcoming Open Houses
Open House Saturday October 3rd, 11:00am - 1:00pm
Open House Sunday October 4th, 11:00am - 1:00pm
Property Features
Property Type: Residential - Townhouse
Basement: None
Cooling: Central Air
Garage: 2
Heating: Natural Gas, Forced Air
Lot Size: 0.06 Acres
Roof Type: Asphalt
Stories: 2.0
Taxes: $10,948
Year Built: 2003
Amenities
Vaulted Ceiling(s)
Storage
Built-in Features
Walk-In Closet(s)
High Ceilings
Separate Dining Room
Pantry
Feature Descriptions
Additional rooms: Loft, Breakfast Room
Appliances: Range, Microwave, Dishwasher, Disposal
Association Amenities: Park
Association Includes: Parking, Insurance, Exterior Maintenance, Lawn Care, Scavenger, Snow Removal
Bath Features: Separate Shower, Double Sink
Dining Room: Separate
Exterior: Cedar, Stone, Other
HOA Fee: 276/ Monthly
Laundry: Main Level, Gas Dryer Hookup, In Unit
Lot: Corner Lot, Cul-De-Sac, Landscaped, Mature Trees
Lot Dimensions: 32X76
Master Association Fee: 350/ Yearly
Other Equipment: Ceiling Fan(s), Water Heater-Gas
Parcel#: 11291100140000
Parking: Asphalt, Shared Driveway, Garage Door Opener, Yes, Garage Owned, Attached, Owned, Garage
Pet Allowed: Cats OK, Dogs OK
Sewer: Public Sewer
Total Rooms: 7
Township: Libertyville
Water: Public
Room Sizes
Loft: 14X14
Breakfast Room: 11X10
Bedroom 2: 12X11
Dining Room: 12X10
Kitchen: 16X10
Laundry: 6X10
Living Room: 15X14
Primary Bedroom: 18X14
Local Schools
High School: Vernon Hills High School
Elementary School: Hawthorn Elementary School (Nor
School District: District 128
Listed By / Shown By
Listed By
Agency Name: Coldwell Banker Realty
Agency Phone: 847-724-5800
Shown By
Agent Name: Tom Ewing
Agent Phone: Cell: (815) 703-6677
Agency Title: Gambino Realtors

Estimate Your Payment
Estimated Payment
$ 3,087.14 per month $2,043.59 Principal & Interest $912.33 Property Tax $131.22 Homeowner's Insurance
415 Shadow Creek Drive | MLS# 12760198
This townhouse located at 415 Shadow Creek Drive, Vernon Hills, IL 60061 is currently listed for sale with an asking price of $449,900. This property was built in 2003 and has 2 bedrooms and 2 full and 1 partial baths with 1913 sq. ft. Shadow Creek Drive is located in the Shadow Creek subdivision within the District 128 school district. Search Shadow Creek real estate on tewing.gogambino.com today.