
BEDS2
BATHS1 full
SQUARE FEET796
MLS#12766801
STATUSPrice Change
PROPERTY TYPEResidential - Single Family
SCHOOLDistrict 5
Property Description
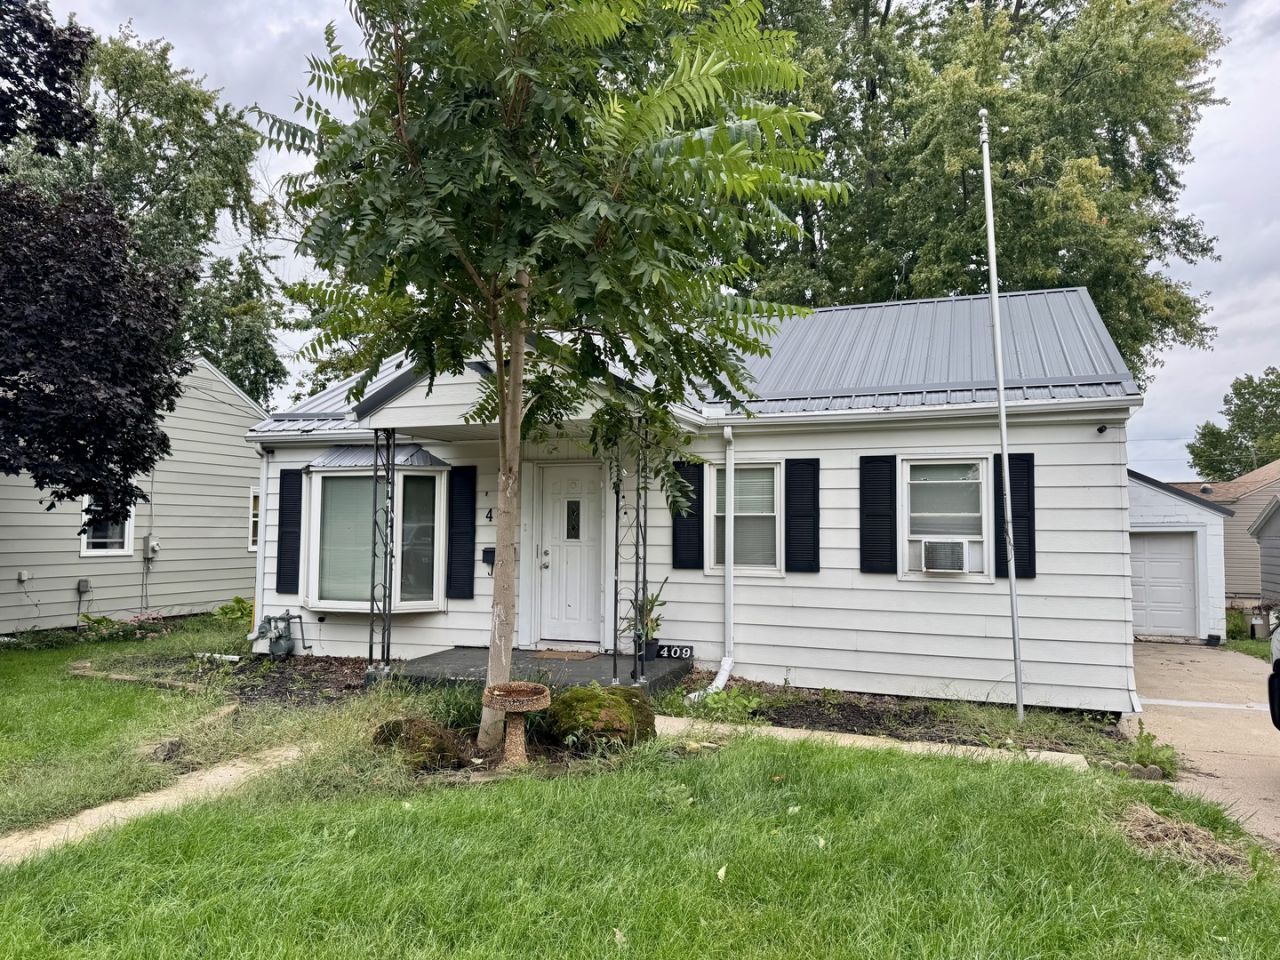
Nice location ! Close to shopping & Schools. 2 bedroom , 1 bath. Newer metal roof, some new flooring, & updates to bathroom. Large 2 tier deck for entertaining. 10x12 shed . Appliances stay ! Schedule your showing today !
Property Features
Property Type: Residential - Single Family
Basement: Yes
Basement: Partially Finished, Partial
Cooling: Wall Unit(s)
Garage: 1
Heating: Natural Gas, Forced Air
Lot Size: 50x141x25x61
Taxes: $2,493
Year Built: 1946
Feature Descriptions
Additional rooms: No additional rooms
Association Includes: None
Exterior: Aluminum Siding
Lot Dimensions: 50x141x25x61
Parcel#: 11222600060000
Parking: Yes, Detached, Garage
Sewer: Public Sewer
Total Rooms: 6
Township: Sterling
Water: Public
Room Sizes
Bedroom 2: 12X8
Dining Room: 8X12
Family Room: 20X14
Kitchen: 8X12
Living Room: 16X12
Primary Bedroom: 12X9
Local Schools
School District: District 5
Listed By / Shown By
Listed By
Agency Name: RE/MAX Sauk Valley
Agency Phone: 815-625-3722
Shown By
Agent Name: Tom Ewing
Agent Phone: Cell: (815) 703-6677
Agency Title: Gambino Realtors

Estimate Your Payment
Estimated Payment
$ 811.51 per month $567.33 Principal & Interest $207.75 Property Tax $36.43 Homeowner's Insurance
409 18th Avenue | MLS# 12766801
This single family home located at 409 18th Avenue, Sterling, IL 61081 is currently listed for sale with an asking price of $124,900. This property was built in 1946 and has 2 bedrooms and 1 full baths with 796 sq. ft. 18th Avenue is located within the District 5 school district. Search Sterling real estate on tewing.gogambino.com today.