
BEDS5
BATHS3 full 1 partial
SQUARE FEET3,836
MLS#12768974
STATUSActive
PROPERTY TYPEResidential - Single Family
SCHOOLDistrict 121
Property Description
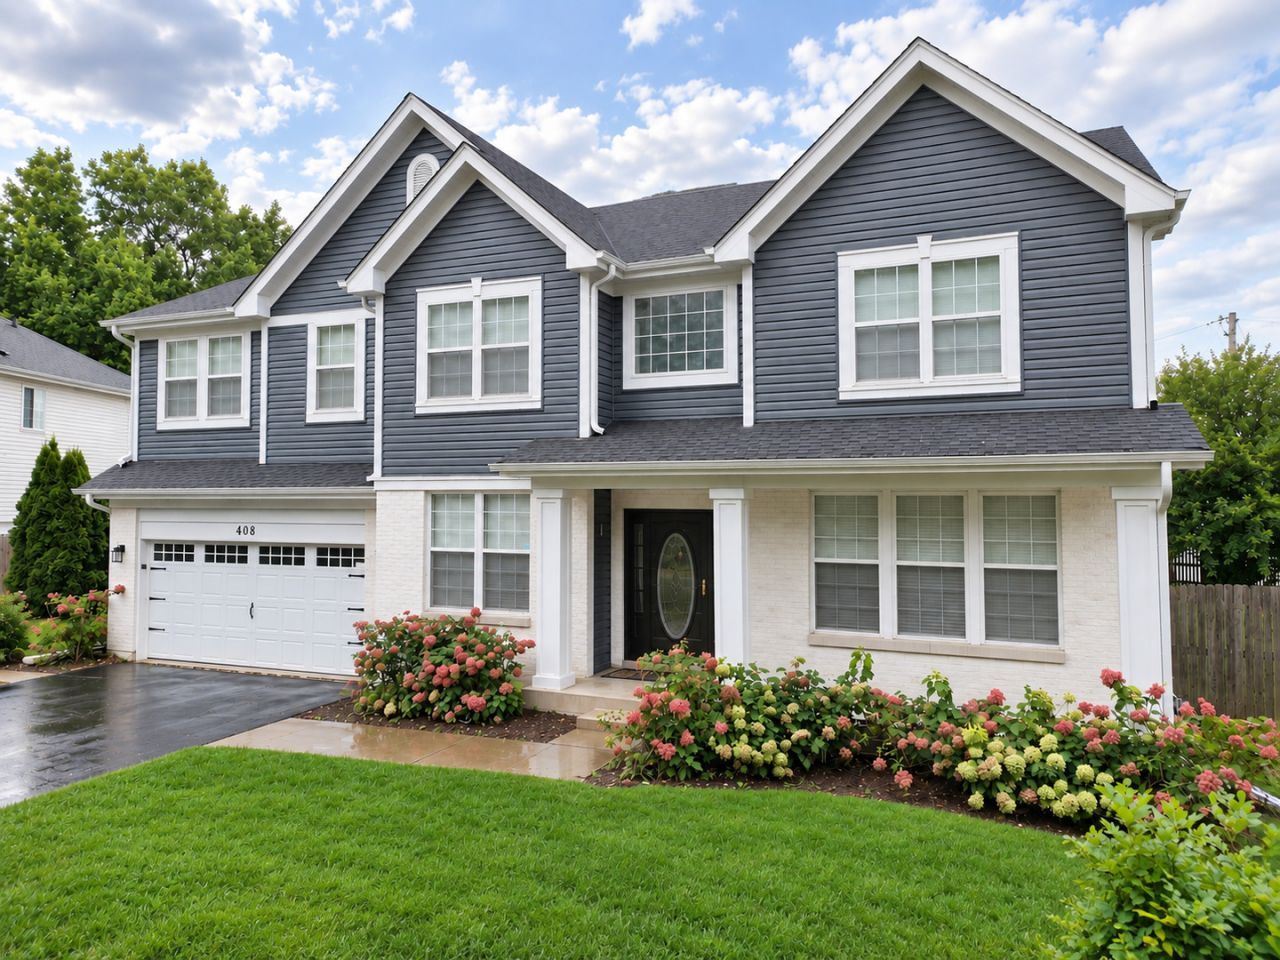
An incredible opportunity with space, upgrades, and a setting that is hard to beat! Offering nearly 4,000 sq ft above grade plus over 1,500 sq ft of finished basement space, this 5-bedroom, 3.5-bath home gives you more than 5,300 sq ft to spread out and enjoy. Inside, you'll find solid hardwood flooring throughout the main level, custom lighting, a private first-floor office, and an upgraded kitchen with quartz countertops, custom backsplash, and brand new appliances (2026). Upstairs are four spacious bedrooms and two recently updated full bathrooms. The spacious master features dual walk-in closets and a massive, recently refreshed bathroom with dual vanities, Jacuzzi, and standing shower. The finished basement adds another entire level of living, with a large entertaining space, wet bar, fifth bedroom, and full bath, perfect for guests, gatherings, or leisure. Dual-zone HVAC and a 3-car tandem garage add everyday practicality. Outside, the home sits on one of the largest lots in the neighborhood and backs to beautiful views of an active horse farm. The large concrete patio and new canopy (2025) make the backyard an ideal place to relax or entertain, and the vast fenced yard offers endless possibilities. The exterior was overhauled in 2023 with a new roof, siding, garage door, gutters, and limewashed brick, followed by the refinished patio and walkway in 2024 and several new windows in 2025-2026. Recent upgrades include: Roof 2023, Siding 2023, Garage Door 2023, Gutters 2023, Limewashed Brick 2023, Basement Upgrades 2022, Washer/Dryer 2021, Water Heater 2024, Patio/Walkway 2024, Many Windows 2025-2026, Bathroom Upgrades 2025-2026, Appliances 2026, Upstairs Paint 2026, Backyard Canopy 2025, and Upstairs HVAC 2016, and many more updates! A rare combination of size, upgrades, outdoor space, and style. This home has it all!
Property Features
Property Type: Residential - Single Family
Basement: Yes
Basement: Finished, Bath/Stubbed,9 ft + pour, Concrete, Rec/Family Area, Sleeping Area, Storage Space, Full
Cooling: Central Air
Garage: 3
Heating: Natural Gas
Home Style: Colonial
Lot Size: 0.39 Acres
Roof Type: Asphalt
Taxes: $16,702
Year Built: 1998
Amenities
Cathedral Ceiling(s)
Wet Bar
Walk-In Closet(s)
High Ceilings
Dining Combo
Replacement Windows
Quartz Counters
Feature Descriptions
Additional rooms: Kitchen, Bedroom 5,Foyer, Office, Recreation Room
Appliances: Range, Microwave, Dishwasher, Refrigerator, Freezer, Disposal, Stainless Steel Appliance(s), Range Hood, Gas Oven
Association Includes: None
Bath Features: Separate Shower, Double Sink, Soaking Tub
Dining Room: Combined w/ LivRm
Exterior: Vinyl Siding
Laundry: Main Level, Gas Dryer Hookup, In Unit, Sink
Lot: Cul-De-Sac, Irregular Lot, Pie Shaped Lot
Lot Dimensions: 209x197x126x48
Parcel#: 07192150090000
Parking: Asphalt, Garage Door Opener, Tandem, Yes, Garage Owned, Attached, Driveway, Owned, Garage
Sewer: Public Sewer
Total Rooms: 12
Township: Warren
Water: Lake Michigan
Room Sizes
Bedroom 5: 12X11
Office: 12X12
Recreation Room: 22X16
Kitchen- 2nd: 8X5
Foyer: 25X7
Bedroom 2: 15X13
Bedroom 3: 15X12
Bedroom 4: 14X12
Dining Room: 12X13
Family Room: 21X17
Kitchen: 20X17
Laundry: 11X7
Living Room: 15X13
Primary Bedroom: 21X17
Local Schools
High School: Warren Township High School
Middle School: Woodland Middle School
Elementary School: Woodland Elementary School
School District: District 121
Listed By / Shown By
Listed By
Agency Name: TGB Real Estate LLC
Agency Phone: 678-842-4663
Shown By
Agent Name: Tom Ewing
Agent Phone: Cell: (815) 703-6677
Agency Title: Gambino Realtors

Estimate Your Payment
Estimated Payment
$ 4,775.14 per month $3,179.16 Principal & Interest $1,391.83 Property Tax $204.14 Homeowner's Insurance
408 Pinehurst Court | MLS# 12768974
This single family home located at 408 Pinehurst Court, Gurnee, IL 60031 is currently listed for sale with an asking price of $699,900. This property was built in 1998 and has 5 bedrooms and 3 full and 1 partial baths with 3836 sq. ft. Pinehurst Court is located within the District 121 school district. Search Gurnee real estate on tewing.gogambino.com today.