
BEDS3
BATHS2 full
SQUARE FEET1,600
MLS#12759460
STATUSPrice Change
PROPERTY TYPEResidential - Single Family
SCHOOLDistrict 188
Property Description
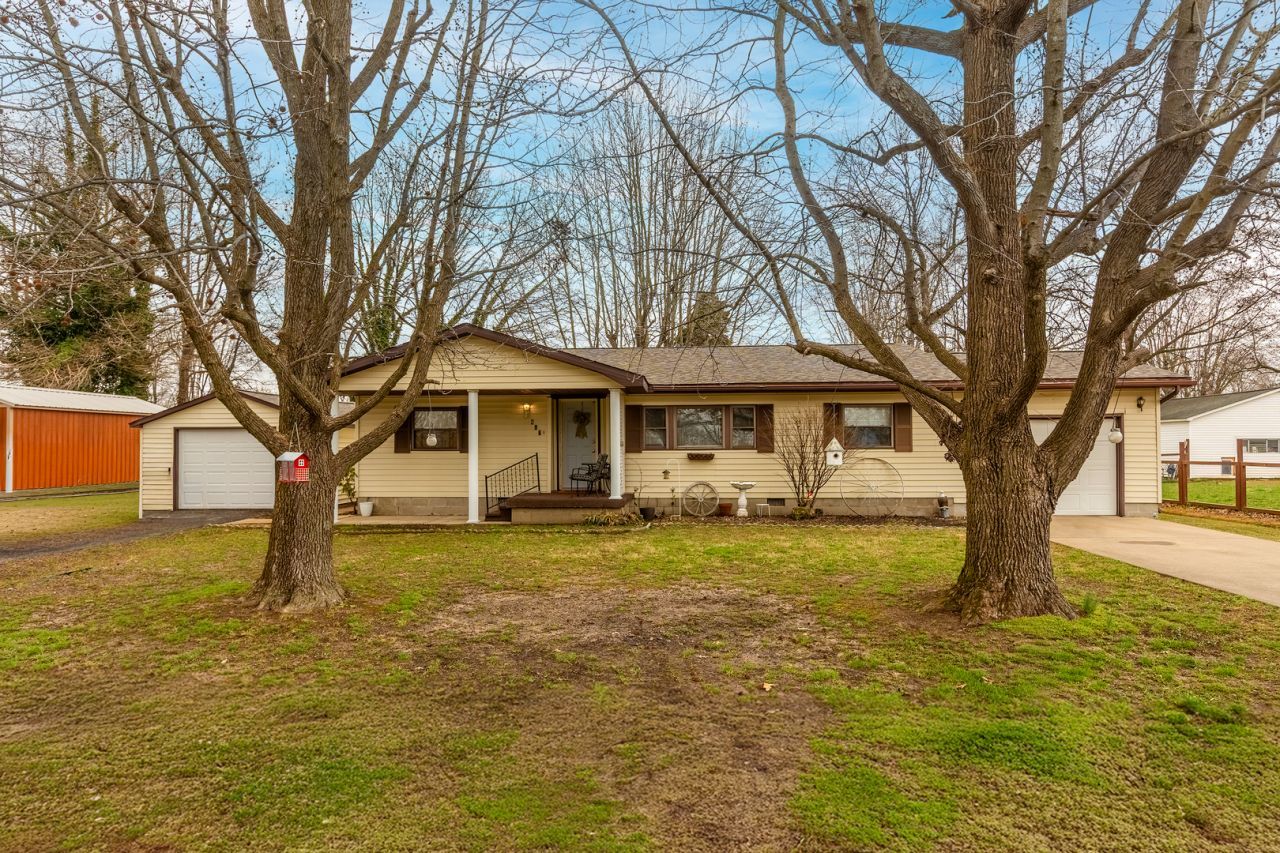
Welcome to this beautifully updated 3-bedroom, 2-bath home offering comfort, space, and modern touches throughout. Each bedroom features nice-sized rooms with plenty of natural light, creating a warm and inviting atmosphere. Outside, you'll find a covered patio ideal for outdoor gatherings, or relaxing in your own private space. The property also includes the convenience of both an attached garage and a detached garage, offering extra parking, storage, or potential workshop space. This home combines comfort, updates, and practicality, making it a great opportunity for homeowners looking for space and versatility. BRAND NEW HVAC SYSTEM!!!!
Property Features
Property Type: Residential - Single Family
Basement: None
Cooling: Central Air
Garage: 2
Heating: Electric, Heat Pump
Home Style: Ranch
Lot Size: 0.25 Acres
Roof Type: Asphalt
Taxes: $1,668
Year Built: 1985
Feature Descriptions
Additional rooms: No additional rooms
Additional Structures: Second Garage
Association Includes: None
Exterior: Vinyl Siding
Laundry: In Unit
Lot: Level
Lot Dimensions: 90x123.7
Parcel#: 1029280003
Parking: Asphalt, Garage, Yes, Garage Owned, Attached, Detached
Sewer: Public Sewer
Total Rooms: 7
Township: Six Mile
Water: Public
Room Sizes
Bedroom 2: 11X11
Bedroom 3: 11X11
Dining Room: 17X11
Family Room: 13X20
Kitchen: 15X11
Laundry: 11X6
Living Room: 17X11
Primary Bedroom: 22X11
Local Schools
School District: District 188
Listed By / Shown By
Listed By
Agency Name: PROPERTY WITH TLC, LLC
Agency Phone: 618-988-1739
Shown By
Agent Name: Tom Ewing
Agent Phone: Cell: (815) 703-6677
Agency Title: Gambino Realtors

Estimate Your Payment
Estimated Payment
$ 762.58 per month $585.96 Principal & Interest $139.00 Property Tax $37.63 Homeowner's Insurance
407 N Sims Street | MLS# 12759460
This single family home located at 407 N Sims Street, Royalton, IL 62983 is currently listed for sale with an asking price of $129,000. This property was built in 1985 and has 3 bedrooms and 2 full baths with 1600 sq. ft. N Sims Street is located within the District 188 school district. Search Royalton real estate on tewing.gogambino.com today.