
BEDS3
BATHS2 full
SQUARE FEET1,614
MLS#12733695
STATUSNew
PROPERTY TYPEResidential - Townhouse
SCHOOLDistrict 202
Property Description
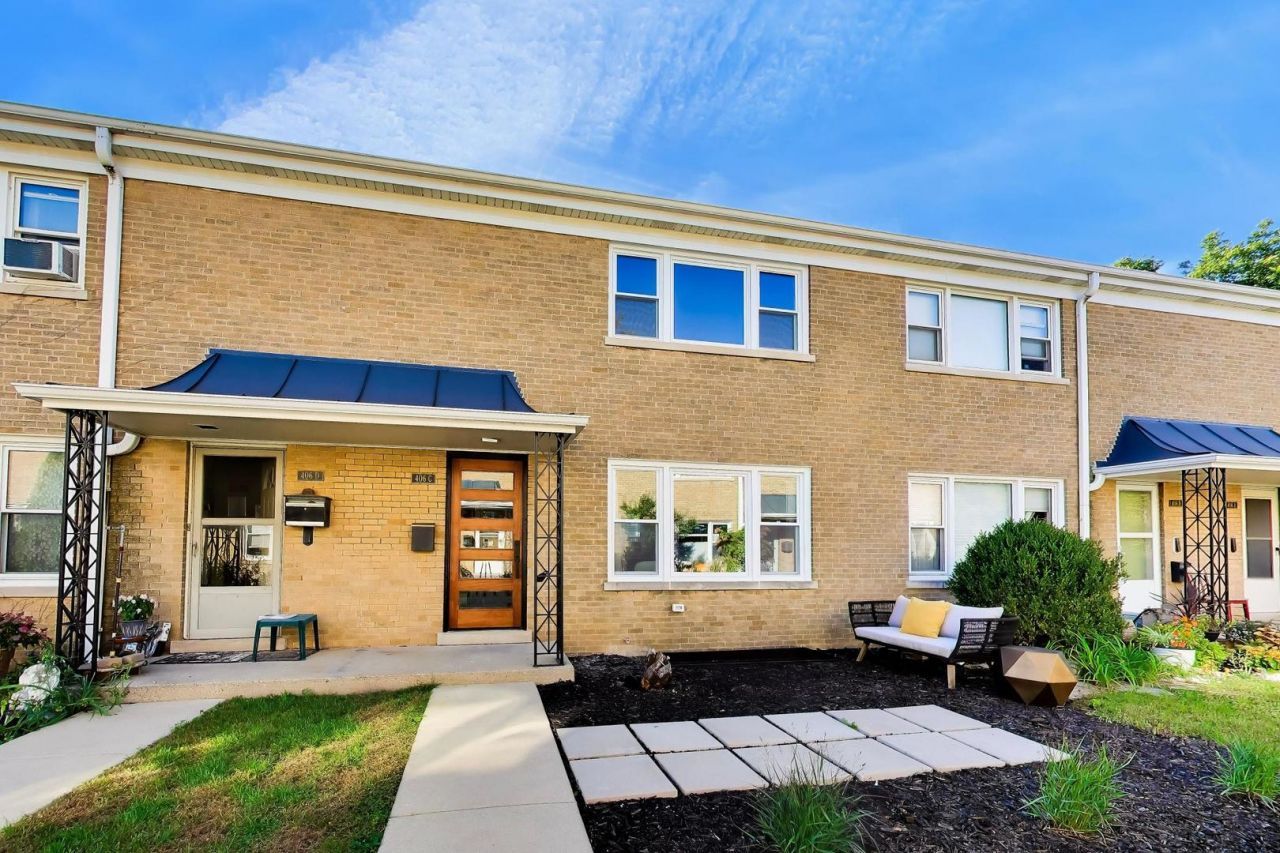
Southeast Evanston welcomes you back to this 1950s townhome. Fully remodeled with touches that reimagine the Mid Century glory it once had. The home feature MCM glass block to blonde brick in the custom fireplace. You'll also love stunning, bright kitchen with expansive countertops and waterfall edge. The open concept is perfect for entertaining into the dining room with huge picture window looking at the westward sunset. There is moody lighting throughout that makes this a zen experience. Offering 3 bedrooms and 2 full baths across 1600 square feet on 3 levels, it feels more like single family living. On the 2nd floor, you will find a sexy full bath with vaulted ceilings and designer tile choices. The lower level offers a flexible space with the 3rd bedroom and is adjacent to a large bathroom with walk in shower. Lastly, you will find the mechanical room with plenty of storage, new sump pump, new ejector pit and washer dryer pair. 2 blocks to the CTA Purple Line and 1/2 mile to the beach - this location is ideal for the city lover needing a bit of suburban feel. Parking included. Contact listing agent for more info. Agent Interest.
Upcoming Open Houses
Open House Friday October 2nd, 5:30pm - 7:00pm
Open House Saturday October 3rd, 1:00am - 3:00pm
Open House Sunday October 4th, 10:00am - 12:00pm
Property Features
Property Type: Residential - Townhouse
Basement: Yes
Basement: Partially Finished, Full
Cooling: Central Air
Fireplaces: 1
Heating: Natural Gas, Forced Air
Lot Size: 0.02 Acres
Roof Type: Asphalt
Stories: 2.0
Taxes: $5,564
Year Built: 1953
Amenities
Storage
Open Floorplan
Granite Counters
Quartz Counters
Feature Descriptions
Additional rooms: No additional rooms
Additional Structures: None
Association Includes: Parking, Insurance, Exterior Maintenance, Lawn Care, Scavenger, Snow Removal
Dining Room: Kitchen/Dining Combo
Exterior: Brick
Fireplace: Electric
Fireplace Location(s): Living Room, Basement, Exterior, Kitchen
HOA Fee: 518/ Quarterly
Laundry: Washer Hookup, In Unit
Lot Dimensions: 50 x 21
Parcel#: 11194200090000
Parking: Assigned, Off Street, Yes, Owned
Pet Allowed: Cats OK, Dogs OK
Sewer: Public Sewer
Total Rooms: 6
Township: Evanston
Water: Lake Michigan, Public
Room Sizes
Bedroom 2: 12X11
Bedroom 3: 14X12
Dining Room: 12X9
Kitchen: 12X10
Laundry: 8X13
Living Room: 20X13
Primary Bedroom: 18X11
Local Schools
High School: Evanston Twp High School
School District: District 202
Listed By / Shown By
Listed By
Agency Name: Compass
Agency Phone: 312-319-1168
Shown By
Agent Name: Tom Ewing
Agent Phone: Cell: (815) 703-6677
Agency Title: Gambino Realtors

Estimate Your Payment
Estimated Payment
$ 2,638.47 per month $2,043.59 Principal & Interest $463.67 Property Tax $131.22 Homeowner's Insurance
406 South Boulevard , Unit C | MLS# 12733695
This townhouse located at 406 South Boulevard , Unit C, Evanston, IL 60202 is currently listed for sale with an asking price of $449,900. This property was built in 1953 and has 3 bedrooms and 2 full baths with 1614 sq. ft. South Boulevard , Unit C is located within the District 202 school district. Search Evanston real estate on tewing.gogambino.com today.