
BEDS2
BATHS2 full
SQUARE FEET1,836
MLS#12747608
STATUSPending
PROPERTY TYPEResidential - Single Family
SUBDIVISIONCarillon Club
SCHOOLDistrict 204
Property Description
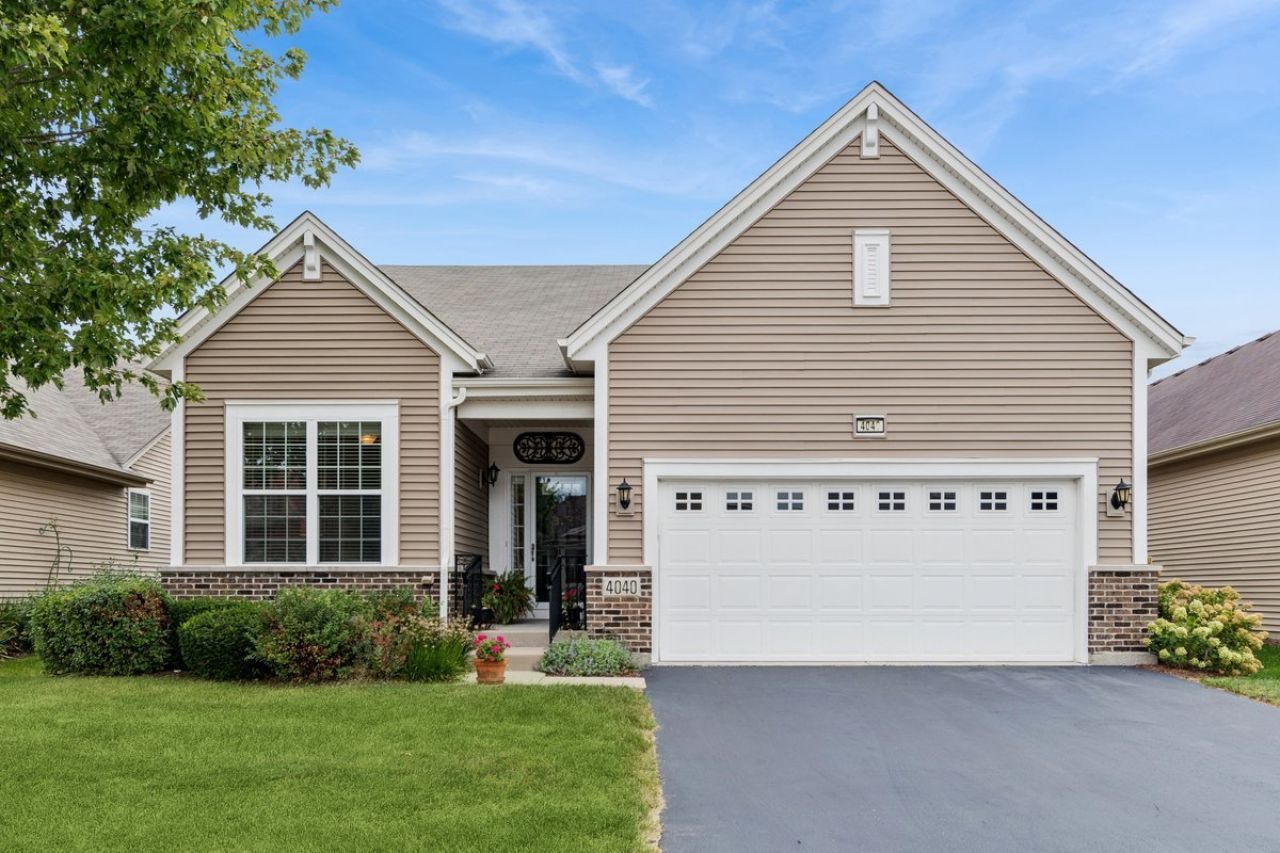
Dreaming of Luxury with an Unmatched Lifestyle? This Pristine Low Maintenance Monte Carlo Ranch located in the Premier 55+ Resort Community of Carillon Club Naperville Checks All the Boxes!! With Well Over $95k in Upgrades this 2015 built Beauty is sure to Impress!! Exquisite Hardwood Floors, Soaring Ceilings and an Abundance of Windows flow Beautifully in this Open and Flexible Layout - The Kitchen is truly the Heart of this Home featuring Timeless Cabinetry, Neutral Granite Countertops and Backsplash, SS Appliances (*2026 New Microwave) and Pantry - The Center Island and raised Breakfast Bar are Perfect for Prep, Serving Guests and morning coffee - This Stunning Gourmet Kitchen is Open to the Dining Room where you will enjoy Large Formal Gatherings with Family and Friends - Bathed in Natural Light the Spacious Living Room, Sun-filled Breakfast Room and Breathtaking Sunroom Feature Elegant Plantation Shutters - Step out from the Sunroom onto the Huge 13'x26' Patio for all of your outdoor grilling, dining & entertaining (MUCH LARGER than Many Monte Carlo Patios) - Private Primary ensuite Retreat offers Walk-in Closet, 2nd Closet, Comfort Height Vanity, Walk-in Seated Shower, Elegant Travertine Tile & a Convenient Linen Closet - Perfectly situated at the front of the home is the 2nd Bedroom including another Walk-in Closet Plus 2nd Closet and connected to the 2nd Full Bathroom which is Ideal for overnight guests, additional family member, TV room ... The options are Endless - Still working? We are always working on one thing or another SO the Den is a wonderful space to keep all things Nicely Organized and the current owners made a Smart Decision designing the Glass French Doors to open outward, allowing more floor space for furnishings! Convenient First Floor Laundry Room with Sink & Travertine tile - The Unfinished (Expanded) Basement offers space to bring your future finishing ideas OR utilize it now for Storage Galore!! THIS IS WHERE YOU WILL WANT TO MAKE NEW MEMORIES & CALL THIS ONE HOME!! Embrace your opportunity to own this Wonderful Ranch with all the upscale Amenities & Lifestyle you desire - CARILLON CLUB INCLUDES 24 HOUR GUARD/GATED ENTRY, ON-SITE MANAGEMENT, LANDSCAPE & SNOW MAINTENANCE, CLUBHOUSE, INDOOR & OUTDOOR ADULT SWIMMING POOLS, OUTDOOR CHILDREN'S POOL, 3 HOLE GOLF COURSE, TENNIS & PICKLEBALL, GARDEN PLOTS, WALKING PATHS, PONDS, PLAYGROUND, EXERCISE FACILITY, BILLARDS/GAME ACTIVITIES, TRIPS, CLUBS AND SO MUCH MORE .... THIS IS THE LIFE YOU'VE WORKED FOR!!!!
Property Features
Property Type: Residential - Single Family
Basement: Yes
Basement: Unfinished, Bath/Stubbed, Egress Window, Partial
Cooling: Central Air
Garage: 2
Heating: Natural Gas
Home Style: Ranch
Lot Size: 6,157
Roof Type: Asphalt
Taxes: $10,564
Year Built: 2015
Amenities
Cathedral Ceiling(s)
1st Floor Bedroom
1st Floor Full Bath
Walk-In Closet(s)
High Ceilings
Open Floorplan
Granite Counters
Separate Dining Room
Pantry
Feature Descriptions
Additional rooms: Den, Foyer, Storage, Walk In Closet, Breakfast Room, Heated Sun Room
Appliances: Range, Microwave, Dishwasher, Refrigerator, Washer, Dryer, Disposal, Stainless Steel Appliance(s), Humidifier
Association Includes: Insurance, Security, Clubhouse, Exercise Facilities, Pool, Lawn Care, Snow Removal, Other
Dining Room: Separate, Combined w/ LivRm
Exterior: Vinyl Siding, Brick
HOA Fee: 314/ Monthly
Laundry: Main Level, Gas Dryer Hookup, In Unit, Sink
Lot: Landscaped
Lot Dimensions: 6157
Other Equipment: TV-Cable, CO Detectors, Ceiling Fan(s), Sump Pump, Backup Sump Pump;, Water Heater-Gas
Parcel#: 0701043100390000
Parking: Asphalt, Garage Door Opener, Garage, Yes, Garage Owned, Attached
Sewer: Public Sewer, Storm Sewer
Total Rooms: 8
Township: Wheatland
Water: Lake Michigan
Room Sizes
Den: 10X9
Foyer: 11X21
Storage: 37X47
Walk In Closet: 6X10
Breakfast Room: 10X8
Heated Sun Room: 12X10
Bedroom 2: 10X19
Dining Room: 14X11
Kitchen: 11X15
Laundry: 9X6
Living Room: 14X16
Primary Bedroom: 12X24
Local Schools
School District: District 204
Listed By / Shown By
Listed By
Agency Name: Baird & Warner
Agency Phone: 630-778-1855
Shown By
Agent Name: Tom Ewing
Agent Phone: Cell: (815) 703-6677
Agency Title: Gambino Realtors

Estimate Your Payment
Estimated Payment
$ 4,046.59 per month $2,975.21 Principal & Interest $880.33 Property Tax $191.04 Homeowner's Insurance
4040 Chesapeake Lane | MLS# 12747608
This single family home located at 4040 Chesapeake Lane, Naperville, IL 60564 is currently listed for sale with an asking price of $655,000. This property was built in 2015 and has 2 bedrooms and 2 full baths with 1836 sq. ft. Chesapeake Lane is located in the Carillon Club subdivision within the District 204 school district. Search Carillon Club real estate on tewing.gogambino.com today.