
BEDS2
BATHS1 full 1 partial
SQUARE FEET1,052
MLS#12770264
STATUSNew
PROPERTY TYPERental - Townhouse
SCHOOLDistrict 204
Property Description
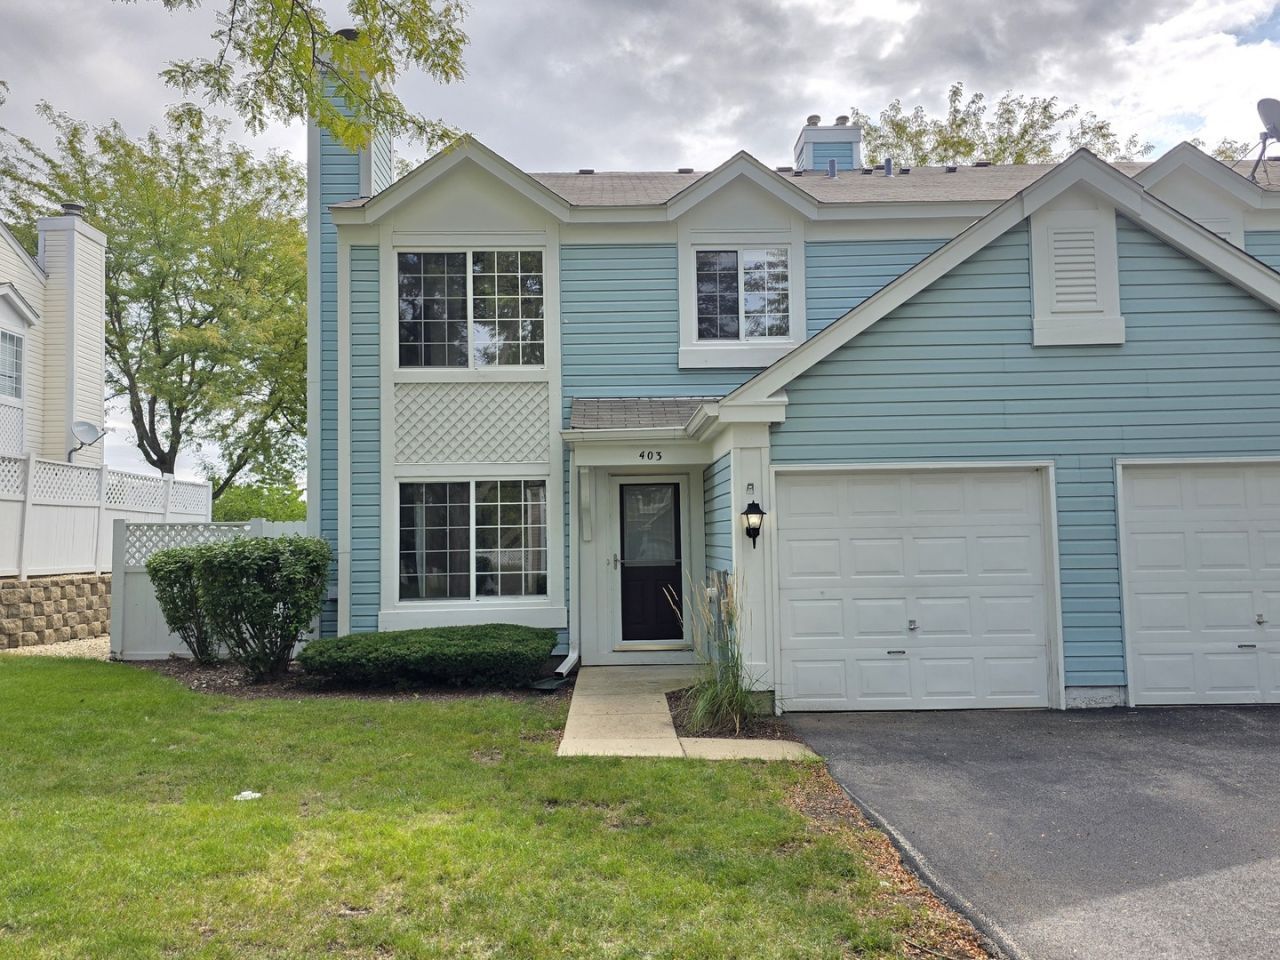
Charming Townhome 2bd/1.5Bth 1Car Garage Private drive in a tranquil setting numerous gst parking spaces. Spacious Liv Rm/Din Rm Combo w/ eat at Brkfst Bar option Large bedrooms & All Stainless Steel Appliances Included included & Washer & Dryer. Walking Distance to Mall. 1 Yr Lease 1 Month Security Deposit Credit & Background Check Required. Application Fees is 50 per adult for credit check and background check. NEW CARPET on 2nd Floor and home has been professionally cleaned. VERY NEUTRAL DECOR * WHITE 2 PNL DOORS WITH BRUSHED NICKEL HRDWRE * 1 CAR ATTACHED GARAGE * EXCELLENT LOCATION TO FOX VALLEY AMENITIES Ceiling fans in both the bedrooms. Newer Heater, Utilities: - Resident Pays Electricity - Resident Pays Gas - Resident Pays Water Credit Score 680+ YOU WILL BE RESPONSIBLE AND REQUIRED FOR GETTING YOUR OWN RENTERS INSURANCE AND PAYING UTILITIES. 1 Year Lease.
Property Features
Property Type: Rental - Townhouse
Basement: None
Cooling: Central Air
Fireplaces: 1
Garage: 1
Heating: Natural Gas
Lot Size: 2,178
Stories: 2.0
Year Built: 1992
Feature Descriptions
Additional rooms: No additional rooms
Appliances: Range, Dishwasher, Refrigerator
Bath Features: Soaking Tub
Exterior: Vinyl Siding
Laundry: In Unit
Lot Dimensions: 2178
Parking: Asphalt, Garage Door Opener, Yes, Garage Owned, Attached, Garage
Pet Allowed: Additional Pet Rent, Cats OK, Deposit Required, Dogs OK
Rent Includes: Lawn Care, Snow Removal
Sewer: Public Sewer
Total Rooms: 6
Township: Naperville
Water: Public
Room Sizes
Bedroom 2: 12X12
Dining Room: COMBO
Family Room: 20X14
Kitchen: 10X10
Laundry: 6X6
Living Room: 20X14
Primary Bedroom: 17X12
Local Schools
High School: Metea Valley High School
Middle School: Hill Middle School
Elementary School: Cowlishaw Elementary School
School District: District 204
Listed By / Shown By
Listed By
Agency Name: Digital Realty
Agency Phone: 630-428-7979
Shown By
Agent Name: Tom Ewing
Agent Phone: Cell: (815) 703-6677
Agency Title: Gambino Realtors

403 Trenton Court | MLS# 12770264
This property located at 403 Trenton Court , Aurora, IL 60504 is currently listed for rent with an asking price of $2,099 / Monthly. Trenton Court is located within the District 204 school district. Search Aurora real estate on tewing.gogambino.com today.