
BEDS2
BATHS2 full
SQUARE FEET1,320
MLS#12762783
STATUSNew
PROPERTY TYPEResidential - Condominium
SUBDIVISIONCoromandel
SCHOOLDistrict 113
Property Description
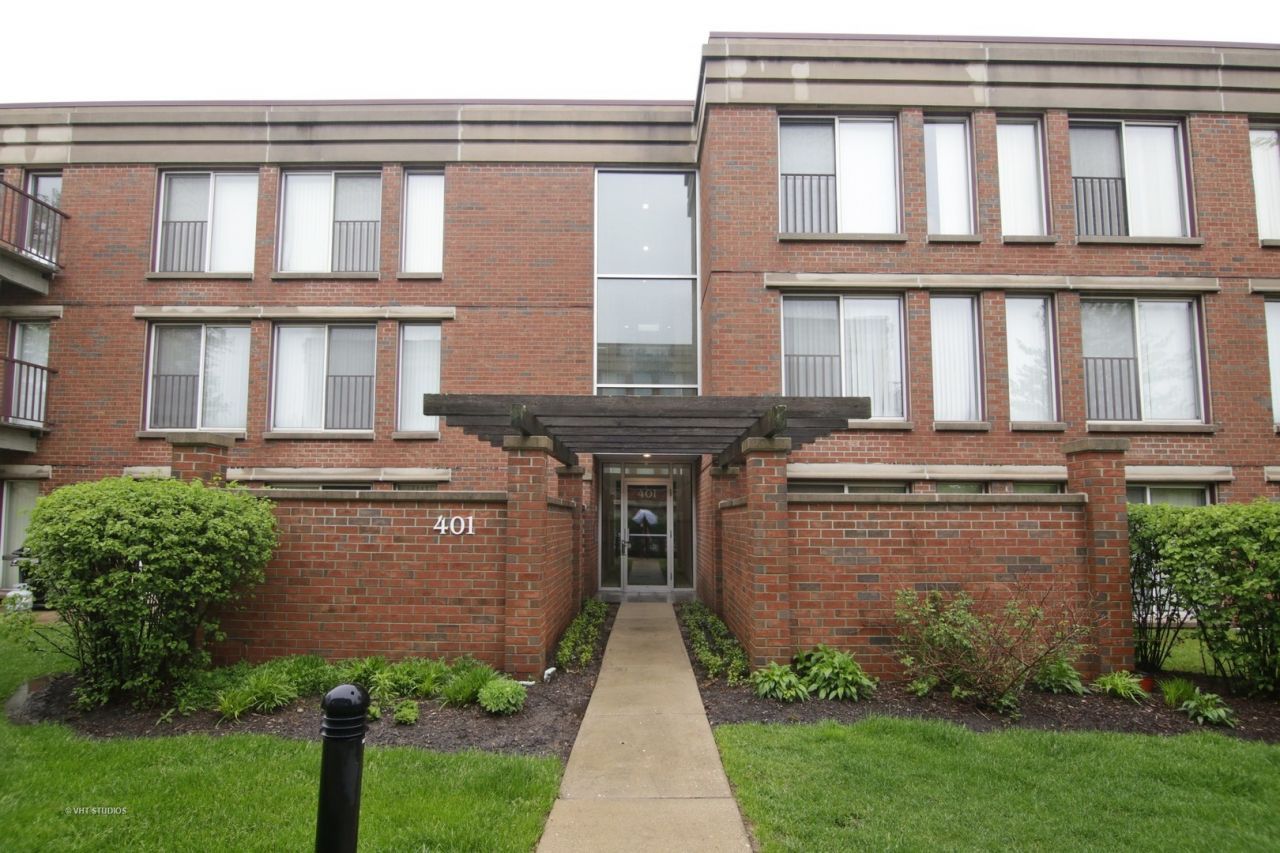
RARELY AVAILABLE FIRST FLOOR CORNER UNIT in Coromandel with extra-large bedrooms 4 sets of sliding glass doors extending seamlessly across all main rooms to private patio. PLUS 2 PARKING SPOTS in heated garage. This bright and sunny first-floor corner unit offers serene pond and botanic garden landscaping views and features a private patio that extends seamlessly across all main rooms. Spacious, white eat-in kitchen complete with a convenient pass-through to the great room-ideal for dining and entertaining. Freshly painted, neutral, move-in-ready decor and the added convenience of in-unit laundry. Short distance to community amenities include exclusive access to a clubhouse featuring a fully equipped gym, a party room, two sparkling pools, and lots more. Also rarely included TWO side-by-side indoor parking spaces (#4013 & #4014) and dedicated storage locker (#8). HVAC is under 3 years old. Broker owned. Easy to show! Taxes do not reflect any tax exemptions.
Property Features
Property Type: Residential - Condominium
Basement: None
Cooling: Central Air
Garage: 2
Heating: Natural Gas, Forced Air
Lot Size: COMMON
Roof Type: Shake
Stories: 3.0
Taxes: $9,542
Year Built: 1997
Feature Descriptions
Additional rooms: No additional rooms
Appliances: Range, Microwave, Dishwasher, Refrigerator, Washer, Dryer, Disposal
Association Amenities: Bike Room/Bike Trails, Exercise Room, Storage, On Site Manager/Engineer, Park, Party Room, Sundeck, Indoor Pool, Pool, Tennis Court(s), Spa/Hot Tub, Clubhouse, Elevator(s), Patio, Security, Security Lighting, Wheelchair Orientd
Association Includes: Water, Parking, Insurance, Clubhouse, Exercise Facilities, Pool, Exterior Maintenance, Lawn Care, Scavenger, Snow Removal
Dining Room: Combined w/ LivRm
Exterior: Brick
HOA Fee: 604/ Monthly
Lot: Irregular Lot, Landscaped
Lot Dimensions: COMMON
Other Equipment: Sprinkler-Lawn
Parcel#: 16331081090000
Parking: Garage Door Opener, Heated Garage, Yes, Garage Owned, Attached, Garage
Pet Allowed: Cats OK, Dogs OK, Number Limit, Size Limit
Sewer: Public Sewer
Total Rooms: 4
Township: West Deerfield
Water: Lake Michigan
Room Sizes
Bedroom 2: 16X10
Kitchen: 14X12
Living Room: 19X14
Primary Bedroom: 18X12
Local Schools
High School: Deerfield
Middle School: Charles J Caruso Middle School
Elementary School: South Park Elementary School
School District: District 113
Listed By / Shown By
Listed By
Agency Name: Park Place Properties, Inc
Agency Phone: 847-997-0635
Shown By
Agent Name: Tom Ewing
Agent Phone: Cell: (815) 703-6677
Agency Title: Gambino Realtors

Estimate Your Payment
Estimated Payment
$ 2,897.95 per month $1,975.91 Principal & Interest $795.17 Property Tax $126.88 Homeowner's Insurance
401 Kelburn Road , Unit 114 | MLS# 12762783
This condo located at 401 Kelburn Road , Unit 114, Deerfield, IL 60015 is currently listed for sale with an asking price of $435,000. This property was built in 1997 and has 2 bedrooms and 2 full baths with 1320 sq. ft. Kelburn Road , Unit 114 is located in the Coromandel subdivision within the District 113 school district. Search Coromandel real estate on tewing.gogambino.com today.