
BEDS4
BATHS2 full 1 partial
SQUARE FEET2,680
MLS#12758599
STATUSNew
PROPERTY TYPEResidential - Single Family
SUBDIVISIONFarmington Lakes
SCHOOLDistrict 308
Property Description
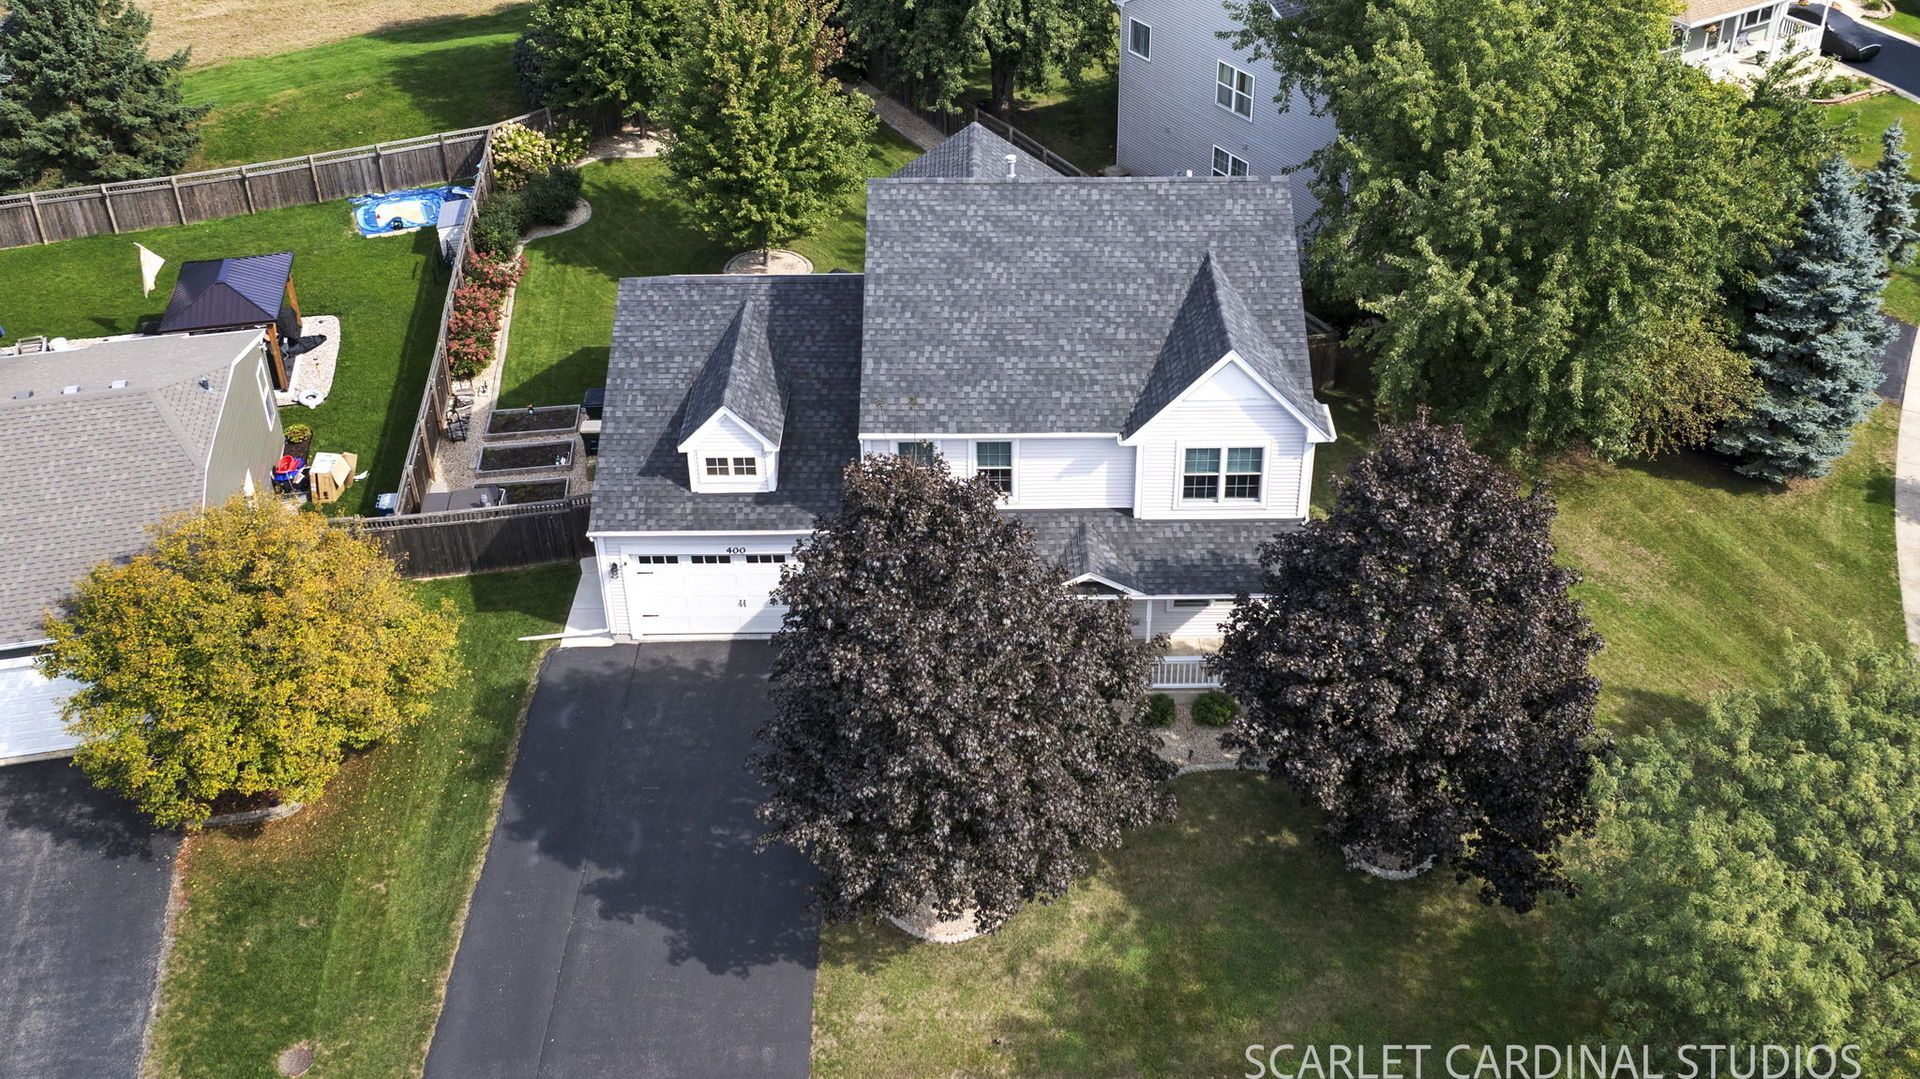
WHY WAIT FOR NEW CONSTRUCTION? 400 Kensington Drive blends the best of both worlds: 2,680 SF of beautifully renovated living space with luxurious finishes and ALL the big-ticket updates already complete, plus the established outdoor space new construction simply can't offer. And one of the biggest updates is already done for you: $50,000 of BRAND-NEW, HIGH-QUALITY Renewal by Andersen windows were installed in 2025. Add a newer roof, furnace, A/C, humidifier, water heater, sump pump, doors, garage door, epoxied garage floor, refrigerator, washer, and dryer...there is truly NO PROJECT LIST! A full front porch welcomes you home. The showstopping gourmet kitchen features abundant custom cabinetry, a spacious island with built-in microwave, stainless steel appliances, built-in double ovens, and sleek granite countertops. The renovated kitchen and baths showcase thoughtful, elevated finishes throughout. Tucked behind the kitchen, a versatile first-level den makes the perfect home office or cozy reading nook. Step outside to a fully fenced yard, expansive patio, and professionally landscaped grounds filled with lush, mature plantings...a private outdoor retreat that only comes with time. The heated garage adds another layer of year-round convenience, with an epoxied floor and plenty of space for parking, storage, and projects. Four spacious bedrooms, gleaming hardwood floors, modern lighting, and 2.5 beautifully renovated bathrooms complete the main living spaces. And when you want to get outside, newly enhanced Farmington Lakes Park is nearby with a kayak launch, fishing pier, walking trails, and a pedestrian bridge over Waubonsie Creek. Morning coffee on the porch. Afternoons in the yard. Evenings on the patio. Close to shopping, dining, Routes 30/34, and within District 308 school boundaries. NO PROJECT LIST. NO WAITING. Just move in, unpack, and enjoy. WELCOME HOME.
Property Features
Property Type: Residential - Single Family
Basement: Yes
Basement: Unfinished, Crawl Space, Partial
Cooling: Central Air
Garage: 2
Heating: Natural Gas, Forced Air
Home Style: Traditional
Lot Size: 0.16 Acres
Roof Type: Asphalt
Taxes: $10,510
Year Built: 2003
Amenities
Walk-In Closet(s)
High Ceilings
Granite Counters
Separate Dining Room
Pantry
Feature Descriptions
Additional rooms: Eating Area, Office
Additional Structures: Shed(s)
Appliances: Double Oven, Microwave, Dishwasher, High End Refrigerator, Bar Fridge, Washer, Dryer, Disposal, Stainless Steel Appliance(s), Range Hood, Water Softener Owned, Gas Cooktop, Oven, Humidifier
Association Includes: Insurance
Bath Features: Double Sink
Dining Room: Separate
Exterior: Vinyl Siding
HOA Fee: 450/ Annually
Laundry: Main Level, Gas Dryer Hookup, In Unit
Lot: Corner Lot, Landscaped, Mature Trees, Pie Shaped Lot
Lot Dimensions: 100X124X53X161X26
Other Equipment: Water-Softener Owned, CO Detectors, Ceiling Fan(s), Sump Pump, Water Heater-Gas
Parcel#: 0303401016
Parking: Asphalt, Garage Door Opener, Heated Garage, Yes, Garage Owned, Attached, Garage
Sewer: Public Sewer
Total Rooms: 10
Township: Oswego
Water: Public
Room Sizes
Eating Area: 14X8
Office: 13X11
Bedroom 2: 15X12
Bedroom 3: 15X11
Bedroom 4: 14X12
Dining Room: 11X11
Family Room: 19X16
Kitchen: 14X13
Laundry: 8X8
Living Room: 18X18
Primary Bedroom: 19X15
Local Schools
High School: Oswego East High School
Middle School: Plank Junior High School
Elementary School: Long Beach Elementary School
School District: District 308
Listed By / Shown By
Listed By
Agency Name: john greene, Realtor
Agency Phone: 630-820-6500
Shown By
Agent Name: Tom Ewing
Agent Phone: Cell: (815) 703-6677
Agency Title: Gambino Realtors

Estimate Your Payment
Estimated Payment
$ 3,244.00 per month $2,225.28 Principal & Interest $875.83 Property Tax $142.89 Homeowner's Insurance
400 Kensington Drive | MLS# 12758599
This single family home located at 400 Kensington Drive, Oswego, IL 60543 is currently listed for sale with an asking price of $489,900. This property was built in 2003 and has 4 bedrooms and 2 full and 1 partial baths with 2680 sq. ft. Kensington Drive is located in the Farmington Lakes subdivision within the District 308 school district. Search Farmington Lakes real estate on tewing.gogambino.com today.