
BEDS3
BATHS3 full
SQUARE FEET3,076
MLS#12773878
STATUSNew
PROPERTY TYPEResidential - Single Family
SCHOOLDistrict 121
Property Description
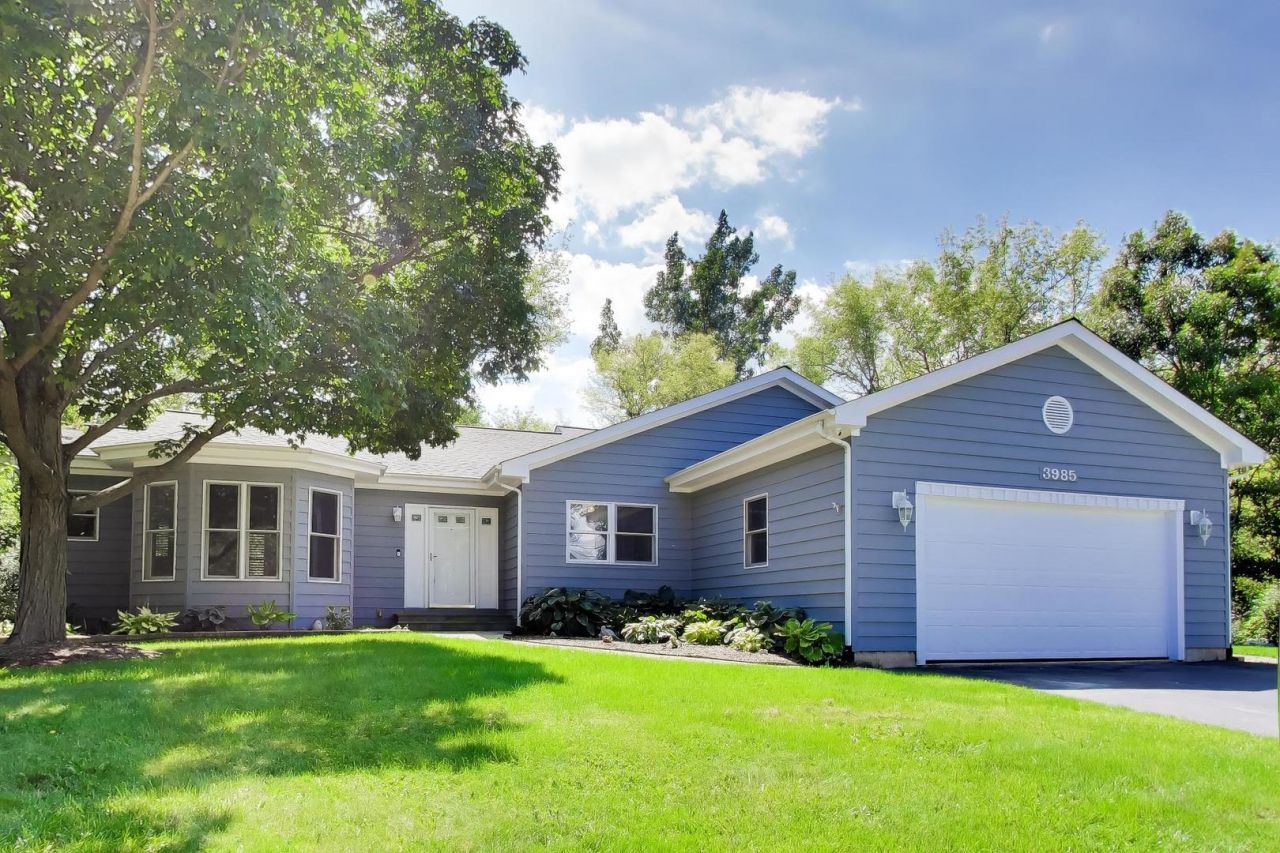
Nestled at the end of a quiet cul-de-sac, this beautifully updated home offers a rare combination of privacy, nature, and modern updates. Backing to conservation land, the property overlooks a picturesque backyard with mature trees and a peaceful creek, providing scenic views from nearly every window. Enjoy direct access to the Swanson & Trigg walking trail right outside your door. Thoughtfully updated throughout, the home features a remodeled kitchen and main level (2017), updated primary bath (2019), new laminate flooring in all bedrooms, water heater (2020), A/C (2022), furnace (2023), and roof (2024). The exterior was freshly painted and the deck repaired in 2025, and brand-new carpet has been installed in the lower level (2026). A truly special setting with no rear neighbors, stunning natural views, and extensive recent improvements makes this home move-in ready and one you won't want to miss.
Property Features
Property Type: Residential - Single Family
Basement: Yes
Basement: Partially Finished, Partial, Daylight
Cooling: Central Air
Garage: 2
Heating: Natural Gas
Home Style: Ranch
Lot Size: 0.25 Acres
Roof Type: Asphalt
Taxes: $10,874
Year Built: 1993
Amenities
Cathedral Ceiling(s)
1st Floor Bedroom
1st Floor Full Bath
Walk-In Closet(s)
Feature Descriptions
Additional rooms: Eating Area, Office, Foyer, Storage, Walk In Closet, Deck
Appliances: Range, Microwave, Dishwasher, Refrigerator, Washer, Dryer, Disposal, Range Hood, Humidifier
Association Includes: None
Bath Features: Separate Shower, Double Sink, Soaking Tub
Dining Room: Separate
Exterior: Cedar
Lot: Nature Preserve Adjacent, Wooded, Backs to Trees/Woods
Lot Dimensions: 83 X 135
Other Equipment: Security System, CO Detectors, Ceiling Fan(s), Sump Pump, Air Purifier, Radon Mitigation System
Parcel#: 07241240070000
Parking: Asphalt, Garage Door Opener, Yes, Garage Owned, Attached, Garage
Security: yes
Sewer: Public Sewer
Total Rooms: 9
Township: Warren
Water: Public
Room Sizes
Eating Area: 11X7
Office: 17X12
Foyer: 7X7
Storage: 14X10
Walk In Closet: 13X10
Deck: 32X15
Bedroom 2: 12X10
Bedroom 3: 11X10
Dining Room: 12X12
Family Room: 23X18
Kitchen: 15X11
Laundry: 19X17
Living Room: 18X17
Primary Bedroom: 19X15
Local Schools
High School: Warren Township High School
Middle School: Viking Middle School
Elementary School: Spaulding School
School District: District 121
Listed By / Shown By
Listed By
Agency Name: @properties Christie's International Real Estate
Agency Phone: 847-367-0500
Shown By
Agent Name: Tom Ewing
Agent Phone: Cell: (815) 703-6677
Agency Title: Gambino Realtors

Estimate Your Payment
Estimated Payment
$ 3,081.46 per month $2,044.04 Principal & Interest $906.17 Property Tax $131.25 Homeowner's Insurance
3985 Dorchester Avenue | MLS# 12773878
This single family home located at 3985 Dorchester Avenue , Gurnee, IL 60031 is currently listed for sale with an asking price of $450,000. This property was built in 1993 and has 3 bedrooms and 3 full baths with 3076 sq. ft. Dorchester Avenue is located within the District 121 school district. Search Gurnee real estate on tewing.gogambino.com today.