
BEDS3
BATHS2 full 1 partial
SQUARE FEET1,330
MLS#12663502
STATUSActive
PROPERTY TYPEResidential - Townhouse
SUBDIVISIONCambridge at Heatherstone
SCHOOLDistrict 121
Property Description
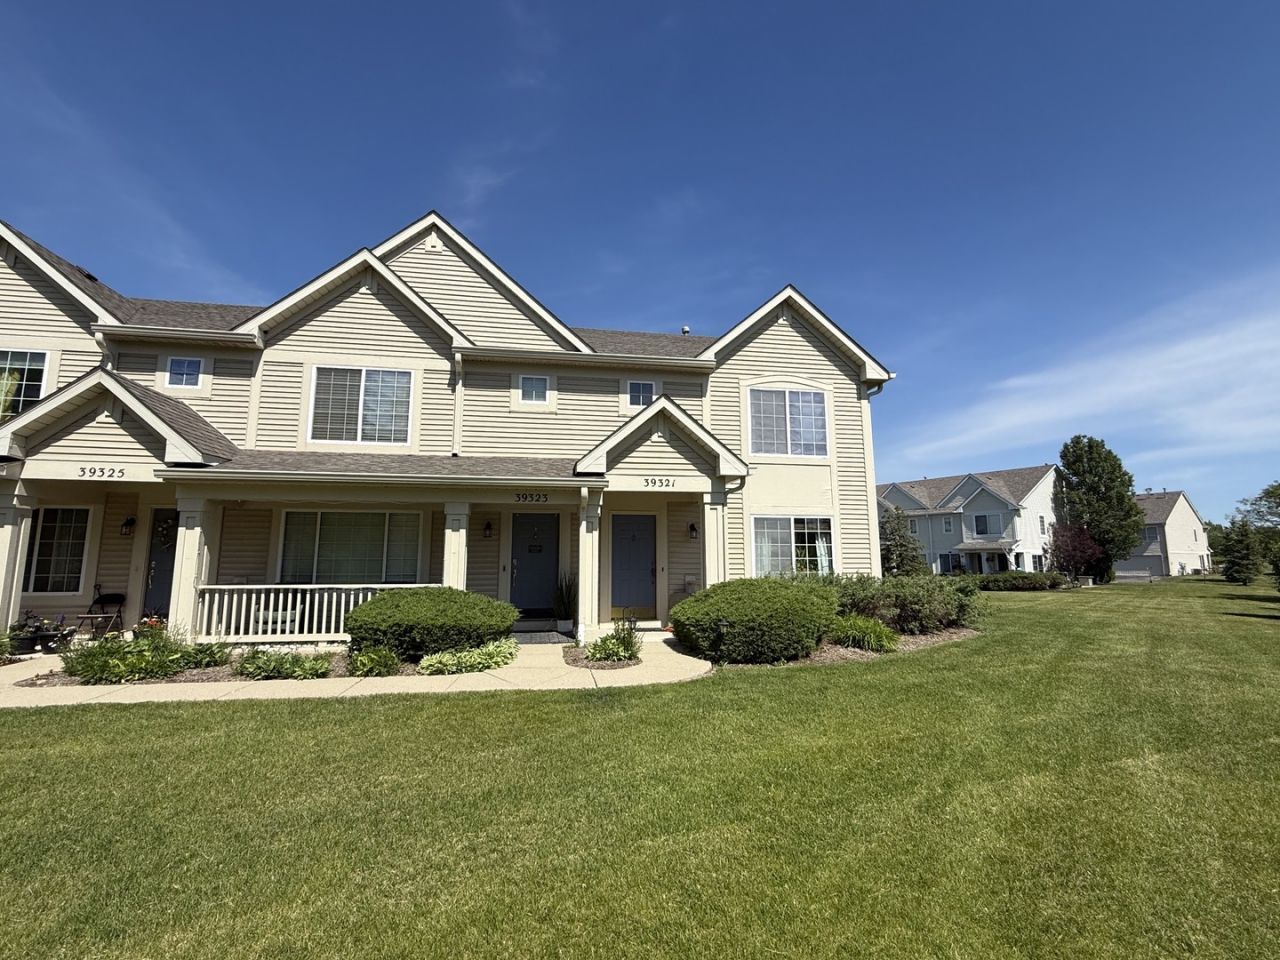
Spacious 3-Bedroom, 2.1-Bath End-Unit Townhome in Desirable Cambridge Subdivision! This bright and inviting home features an open floor plan, new wood laminate flooring throughout, and a freshly painted interior. The updated kitchen offers upgraded cabinetry and a pantry, opening to the dining and living areas. The spacious primary suite includes vaulted ceilings, a large walk-in closet, and a private bath with soaking tub, separate shower, and dual sinks. Convenient second-floor laundry, attached 2-car garage, central air, and patio. Per owner, HVAC and washer/dryer were replaced in 2022. Great end-unit location overlooking an open grassy area! NICE.. EZ TO SHOW... COMPLEX APPROVED FHA!!!
Property Features
Property Type: Residential - Townhouse
Basement: None
Cooling: Central Air
Garage: 2
Heating: Natural Gas, Forced Air
Lot Size: 1,330
Roof Type: Asphalt
Stories: 2.0
Taxes: $5,943
Year Built: 2003
Amenities
Cathedral Ceiling(s)
Feature Descriptions
Additional rooms: No additional rooms
Appliances: Range, Microwave, Dishwasher, Refrigerator, Washer, Dryer
Association Amenities: Park
Association Includes: Exterior Maintenance, Lawn Care, Snow Removal
Dining Room: Separate
Exterior: Vinyl Siding
HOA Fee: 218/ Monthly
Laundry: Washer Hookup, In Unit
Lot: Common Grounds
Lot Dimensions: 1330
Other Equipment: Ceiling Fan(s)
Parcel#: 04303071220000
Parking: Asphalt, Garage Door Opener, Yes, Garage Owned, Attached, Garage
Pet Allowed: Cats OK, Dogs OK
Sewer: Public Sewer
Total Rooms: 6
Township: Benton
Water: Public
Room Sizes
Bedroom 2: 12X9
Bedroom 3: 10X9
Dining Room: 10X9
Kitchen: 10X9
Living Room: 13X13
Primary Bedroom: 15X14
Local Schools
School District: District 121
Listed By / Shown By
Listed By
Agency Name: RE/MAX Plaza
Agency Phone: 847-596-6100
Shown By
Agent Name: Tom Ewing
Agent Phone: Cell: (815) 703-6677
Agency Title: Gambino Realtors

Estimate Your Payment
Estimated Payment
$ 1,654.92 per month $1,089.70 Principal & Interest $495.25 Property Tax $69.97 Homeowner's Insurance
39321 N Melbourne Court | MLS# 12663502
This townhouse located at 39321 N Melbourne Court, Beach Park, IL 60083 is currently listed for sale with an asking price of $239,900. This property was built in 2003 and has 3 bedrooms and 2 full and 1 partial baths with 1330 sq. ft. N Melbourne Court is located in the Cambridge at Heatherstone subdivision within the District 121 school district. Search Cambridge At Heatherstone real estate on tewing.gogambino.com today.