
BEDS2
BATHS2 full
SQUARE FEET1,200
MLS#12773611
STATUSNew
PROPERTY TYPEResidential - Condominium
SCHOOLDistrict 299
Property Description
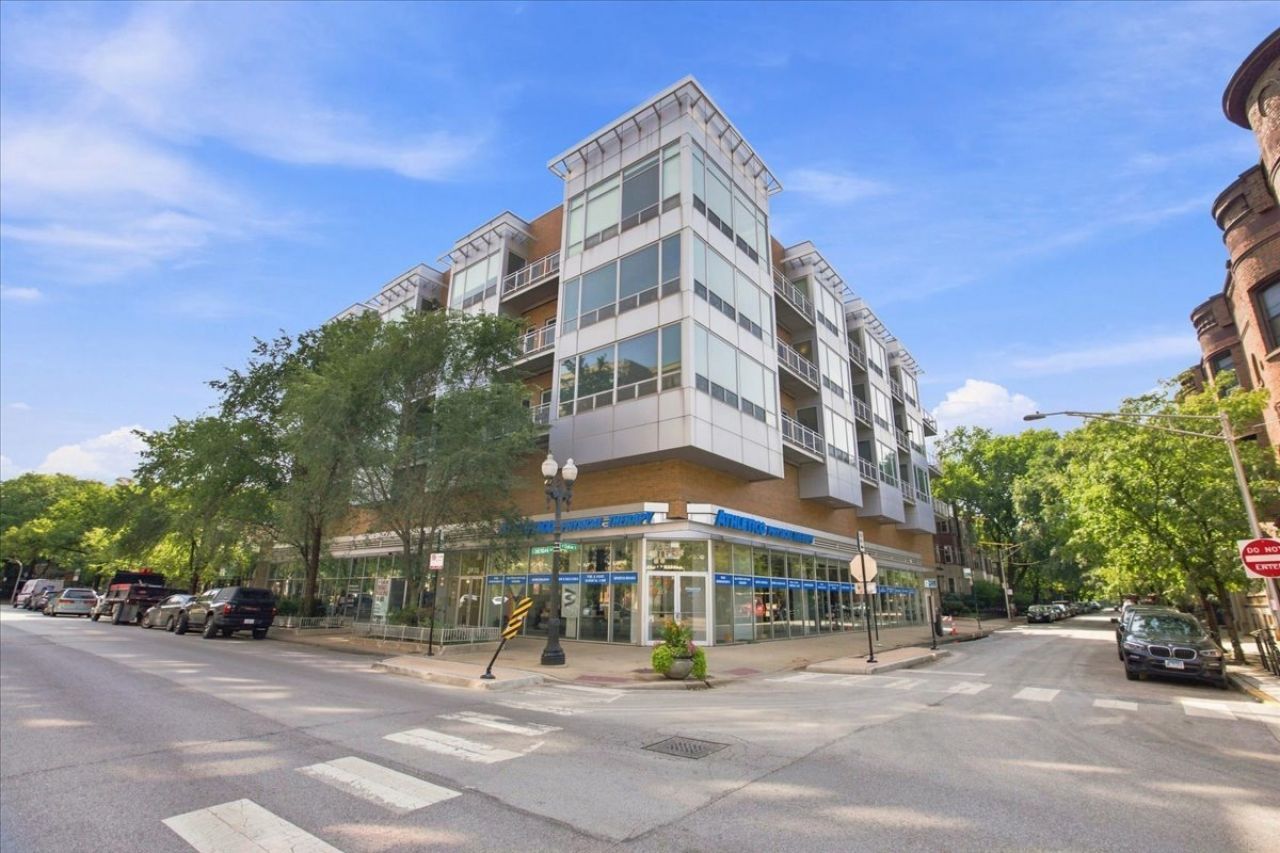
Featuring a large, beautifully renovated 2023 kitchen and a private balcony off the main living area, this spacious 2-bedroom, 2-bath corner condo with indoor garage parking is ideally located in the heart of Lakeview. Set within a boutique, well-maintained elevator building, this light-filled home features high ceilings, hardwood floors, a built-in sound system, and north- and west-facing windows that fill the generous living and dining spaces with natural light. The expansive kitchen is designed for both everyday living and entertaining, with stainless steel appliances, abundant cabinetry, and ample counter space. The primary suite offers a thoughtfully designed walk-in closet and oversized bath with dual vanity and separate shower, while the second bedroom enjoys western exposure and a full wall of closets. Additional features include secure indoor garage parking, a private storage locker, and bike storage. Ideally located near Wrigleyville, the lakefront, restaurants, shopping, grocery stores, CTA transportation, and neighborhood conveniences throughout Lakeview.
Property Features
Property Type: Residential - Condominium
Basement: None
Cooling: Central Air
Garage: 1
Heating: Natural Gas
Lot Size: Common
Stories: 5.0
Taxes: $8,499
Year Built: 2004
Amenities
High Ceilings
Open Floorplan
Dining Combo
Lobby
Quartz Counters
Feature Descriptions
Additional rooms: Foyer
Appliances: Range, Microwave, Dishwasher, Refrigerator, Washer, Dryer, Disposal, Stainless Steel Appliance(s), Gas Cooktop, Gas Oven
Association Amenities: Bike Room/Bike Trails, Elevator in Residence, Storage
Association Includes: Heat, Water, Gas, Parking, Insurance, Security, Exterior Maintenance, Scavenger, Snow Removal
Bath Features: Whirlpool, Separate Shower, Double Sink
Dining Room: Combined w/ LivRm
Exterior: Brick
HOA Fee: 660/ Monthly
Laundry: Washer Hookup, In Unit
Lot Dimensions: Common
Parcel#: 14202050301026
Parking: Garage Door Opener, Heated Garage, Yes, Garage Owned, Attached, Garage
Pet Allowed: Cats OK, Dogs OK
Sewer: Public Sewer
Total Rooms: 5
Township: Lake View
Water: Public
Room Sizes
Foyer: 9X7
Bedroom 2: 13X10
Dining Room: COMBO
Kitchen: 15X9
Laundry: 3X3
Living Room: 23X15
Primary Bedroom: 20X16
Local Schools
School District: District 299
Listed By / Shown By
Listed By
Agency Name: Coldwell Banker Realty
Agency Phone: 312-266-7000
Shown By
Agent Name: Tom Ewing
Agent Phone: Cell: (815) 703-6677
Agency Title: Gambino Realtors

Estimate Your Payment
Estimated Payment
$ 3,555.46 per month $2,675.42 Principal & Interest $708.25 Property Tax $171.79 Homeowner's Insurance
3920 N Sheridan Road, Unit 504 | MLS# 12773611
This condo located at 3920 N Sheridan Road, Unit 504, Chicago, IL 60613 is currently listed for sale with an asking price of $589,000. This property was built in 2004 and has 2 bedrooms and 2 full baths with 1200 sq. ft. N Sheridan Road, Unit 504 is located within the District 299 school district. Search Chicago real estate on tewing.gogambino.com today.