
BEDS3
BATHS2 full
SQUARE FEET1,170
MLS#12736061
STATUSNew
PROPERTY TYPEResidential - Single Family
SCHOOLDistrict 87
Property Description
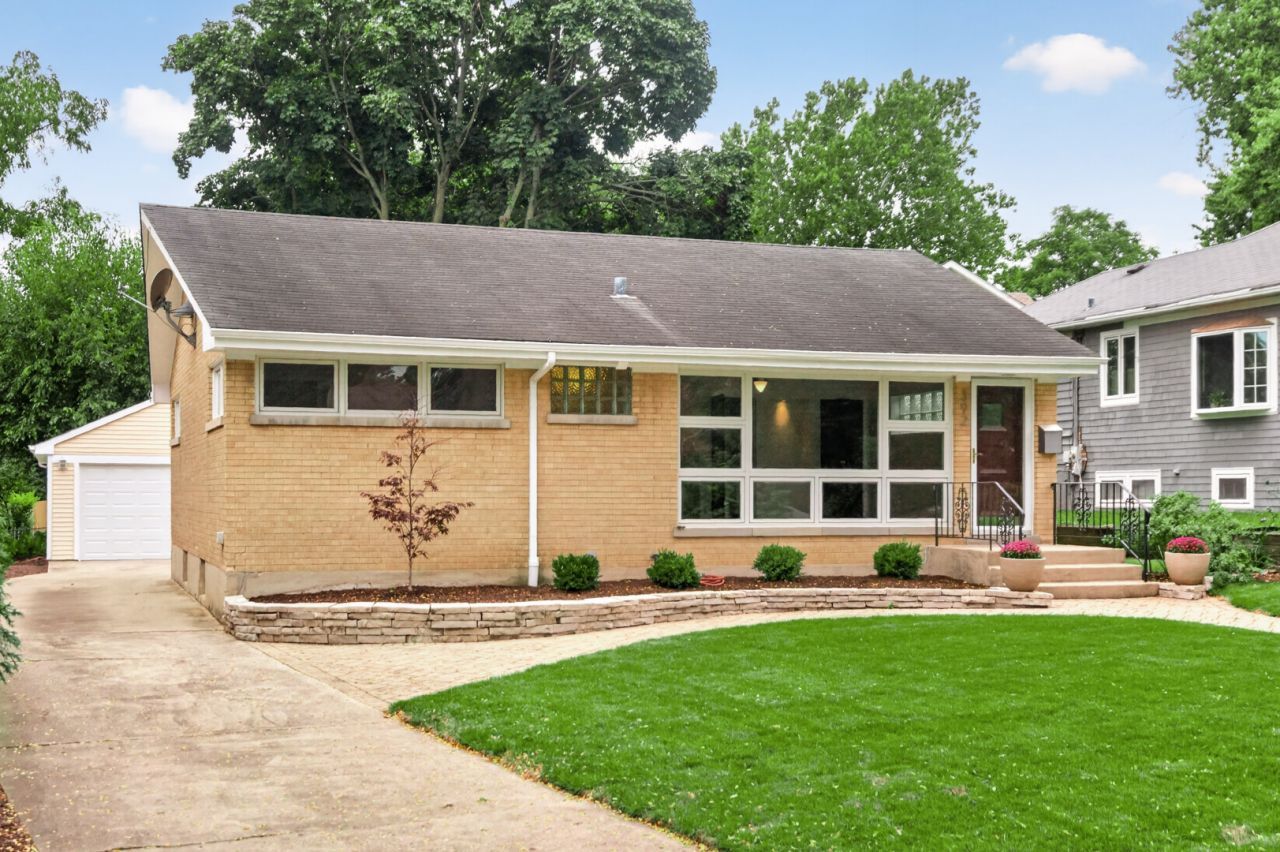
Classic brick ranch in town Glen Ellyn home, freshly painted and move-in ready, waiting for its next chapter. This residence offers a comfortable, efficient, and single-level living space along with all the charm of original mid-century bones. Step inside to find the entire interior freshly painted, paired with brand-new toilets, a new refrigerator, a newer water heater, and a furnace that was replaced in December 2018. The back patio provides a private spot for warm-weather grilling and quiet evenings, while the oversized 2-car detached garage takes care of vehicles and storage alike. The area does the rest... Sitting on a tree-lined street with sidewalks for morning strolls, the location delivers on the best of Glen Ellyn. Walk to the downtown shops, restaurants, Metra, library, parks, and more! If you're looking to put down roots in a village with top-rated schools and true block-party character, this home has it all.
Property Features
Property Type: Residential - Single Family
Basement: Yes
Basement: Finished, Full
Cooling: Central Air
Garage: 2
Heating: Natural Gas, Forced Air
Home Style: Ranch
Lot Size: 0.18 Acres
Roof Type: Asphalt
Taxes: $9,086
Year Built: 1957
Feature Descriptions
Additional rooms: Eating Area, Storage, Workshop
Appliances: Range, Dishwasher, Refrigerator, Washer, Dryer
Association Includes: None
Dining Room: Separate
Exterior: Brick
Laundry: In Unit, Sink
Lot Dimensions: 55 X 140
Other Equipment: Ceiling Fan(s), Water Heater-Gas
Parcel#: 0515200024
Parking: Concrete, Garage Door Opener, Yes, Garage Owned, Detached, Garage
Sewer: Public Sewer
Total Rooms: 9
Township: Milton
Water: Lake Michigan
Room Sizes
Eating Area: 8X8
Storage: 7X13
Work Room: 17X14
Bedroom 2: 10X12
Bedroom 3: 12X15
Dining Room: 13X15
Family Room: 16X13
Kitchen: 9X12
Laundry: 7X8
Living Room: 15X17
Primary Bedroom: 10X15
Local Schools
High School: Glenbard West High School
Middle School: Hadley Junior High School
Elementary School: Lincoln Elementary School
School District: District 87
Listed By / Shown By
Listed By
Agency Name: Baird & Warner
Agency Phone: 630-469-1855
Shown By
Agent Name: Tom Ewing
Agent Phone: Cell: (815) 703-6677
Agency Title: Gambino Realtors

Estimate Your Payment
Estimated Payment
$ 3,076.99 per month $2,179.86 Principal & Interest $757.17 Property Tax $139.97 Homeowner's Insurance
392 Windsor Avenue | MLS# 12736061
This single family home located at 392 Windsor Avenue, Glen Ellyn, IL 60137 is currently listed for sale with an asking price of $479,900. This property was built in 1957 and has 3 bedrooms and 2 full baths with 1170 sq. ft. Windsor Avenue is located within the District 87 school district. Search Glen Ellyn real estate on tewing.gogambino.com today.