
BEDS4
BATHS2 full
SQUARE FEET1,964
MLS#12769596
STATUSContingent
PROPERTY TYPEResidential - Single Family
SUBDIVISIONLongleat
SCHOOLDistrict 204
Property Description
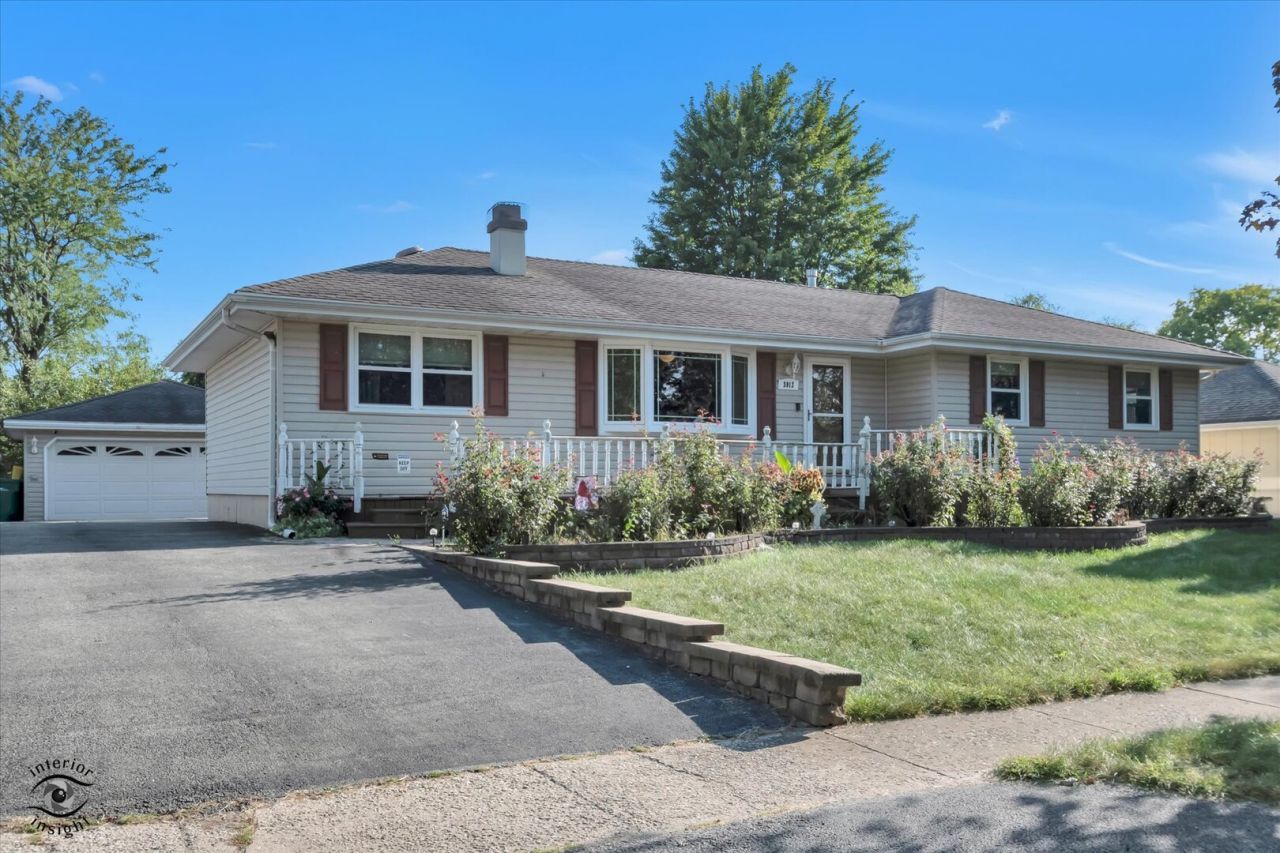
Large ranch home with basement! Affordably priced. Get sweat equity! This is a great price on a large 4 bedroom 2 bath ranch home with a 480 sq foot family room addition making this ranch larger than most others in the subdivision! The primary bedroom is a spacious 18x12 feet and has an en suite full bath. Your new living room features a woodburning fireplace and beautiful bay window. The huge family room is 2 steps down and has 2 sets of sliding glass doors (2021) which let a lot of sunshine in! All appliances stay, including the washer (new in 2026), dryer and extra refrigerator in the basement (7 years old). *Replacement windows in '15 (all but family room)* Roof in '13* A/C & furnace in '15* 6 panel doors* Custom cabinets* Ceiling fans in all the bedrooms* Fenced yard has room for play area or gardens* Front yard and flower bed sprinkler* Alarm System The great drive way can fit many vehicles and leads to a 2.5 car garage. Property being sold as-is. DO NOT WALK ON FRONT DECK. IT NEEDS TO BE REPAIRED.
Property Features
Property Type: Residential - Single Family
Basement: Yes
Basement: Unfinished, Partial
Cooling: Central Air
Fireplaces: 1
Garage: 2.5
Heating: Natural Gas, Forced Air
Home Style: Step Ranch
Lot Size: 0.21 Acres
Roof Type: Asphalt
Taxes: $8,314
Year Built: 1980
Amenities
1st Floor Bedroom
1st Floor Full Bath
Feature Descriptions
Additional rooms: Eating Area
Appliances: Range, Microwave, Dishwasher, Refrigerator, Washer, Dryer
Association Includes: None
Exterior: Vinyl Siding
Fireplace: Wood Burning
Fireplace Location(s): Living Room
Lot Dimensions: 79X118X78X118
Other Equipment: TV-Cable, CO Detectors, Ceiling Fan(s), Fan-Attic Exhaust, Sump Pump, Sprinkler-Lawn
Parcel#: 0506021120060000
Parking: Asphalt, Garage Door Opener, Yes, Garage Owned, Detached, Garage
Sewer: Public Sewer
Total Rooms: 8
Township: Troy
Water: Public
Room Sizes
Eating Area: 8X10
Bedroom 2: 11X14
Bedroom 3: 12X12
Bedroom 4: 9X12
Family Room: 16X29
Kitchen: 14X10
Living Room: 13X18
Primary Bedroom: 12X18
Local Schools
School District: District 204
Listed By / Shown By
Listed By
Agency Name: Scanlan Realty LLC
Agency Phone: 815-735-3730
Shown By
Agent Name: Tom Ewing
Agent Phone: Cell: (815) 703-6677
Agency Title: Gambino Realtors

Estimate Your Payment
Estimated Payment
$ 2,142.54 per month $1,362.24 Principal & Interest $692.83 Property Tax $87.47 Homeowner's Insurance
3912 Buck Avenue | MLS# 12769596
This single family home located at 3912 Buck Avenue, Joliet, IL 60431 is currently listed for sale with an asking price of $299,900. This property was built in 1980 and has 4 bedrooms and 2 full baths with 1964 sq. ft. Buck Avenue is located in the Longleat subdivision within the District 204 school district. Search Longleat real estate on tewing.gogambino.com today.