
BEDS3
BATHS2 full
SQUARE FEET885
MLS#12771514
STATUSNew
PROPERTY TYPEResidential - Single Family
SCHOOLDistrict 299
Property Description
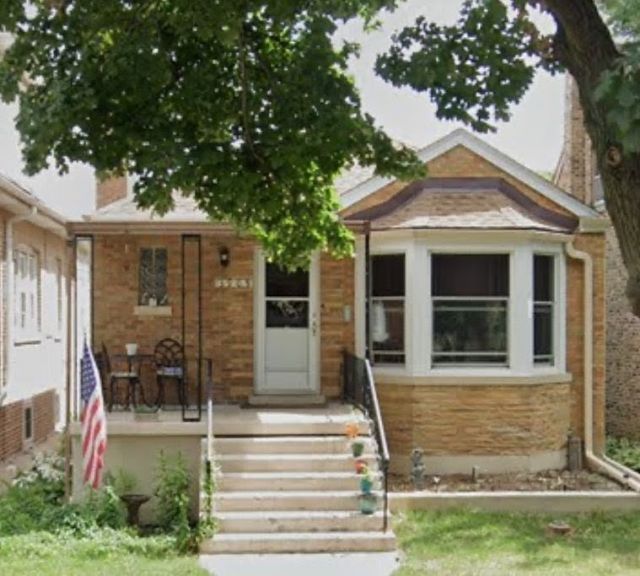
Beautifully elevated ranch offering the perfect blend of single-level living and expanded space. The main level features a bright, open living room and kitchen, along with a desirable 3-bedroom, 2-bathroom layout. The finished basement provides additional living space, including a private third bedroom and direct exterior access, offering flexibility for extended living arrangements, guest accommodations, or a home office. This home is well-suited for a variety of buyers, including those seeking additional space or a more manageable floor plan. Additional features include a fenced backyard and a detached 2-car garage with alley access.
Upcoming Open Houses
Open House Saturday October 3rd, 12:00pm - 3:00pm
Open House Sunday October 4th, 1:00pm - 3:00pm
Property Features
Property Type: Residential - Single Family
Basement: Yes
Basement: Finished, Full
Cooling: Central Air
Garage: 2
Heating: Natural Gas
Home Style: Ranch
Lot Size: 0.09 Acres
Roof Type: Shake
Taxes: $4,505
Year Built: 1950
Amenities
Dry Bar
1st Floor Bedroom
1st Floor Full Bath
Walk-In Closet(s)
Cocktail Lounge
Feature Descriptions
Additional rooms: No additional rooms
Appliances: Range, Microwave, Dishwasher, Refrigerator, Washer, Dryer, Stainless Steel Appliance(s), Gas Cooktop, Gas Oven, Range Hood
Association Includes: None
Dining Room: Separate
Exterior: Brick
Laundry: Gas Dryer Hookup
Lot Dimensions: 30x126
Parcel#: 12242060150000
Parking: Garage, Yes, Garage Owned, Detached
Sewer: Public Sewer
Total Rooms: 7
Township: Jefferson
Water: Lake Michigan
Room Sizes
Bedroom 2: 11X11
Bedroom 3: 14X9
Dining Room: 11X10
Family Room: 22X10
Kitchen: 12X11
Laundry: 11X8
Living Room: 14X12
Primary Bedroom: 12X11
Local Schools
School District: District 299
Listed By / Shown By
Listed By
Agency Name: Caporale Realty Group
Agency Phone: 708-456-1919
Shown By
Agent Name: Tom Ewing
Agent Phone: Cell: (815) 703-6677
Agency Title: Gambino Realtors

Estimate Your Payment
Estimated Payment
$ 2,550.22 per month $2,043.59 Principal & Interest $375.42 Property Tax $131.22 Homeowner's Insurance
3905 N Odell Avenue | MLS# 12771514
This single family home located at 3905 N Odell Avenue , Chicago, IL 60634 is currently listed for sale with an asking price of $449,900. This property was built in 1950 and has 3 bedrooms and 2 full baths with 885 sq. ft. N Odell Avenue is located within the District 299 school district. Search Chicago real estate on tewing.gogambino.com today.