
BEDS3
BATHS2 full
MLS#12763723
STATUSActive
PROPERTY TYPEResidential - Mobile Home
SUBDIVISIONMaplebrook
SCHOOLDistrict 227
Property Description
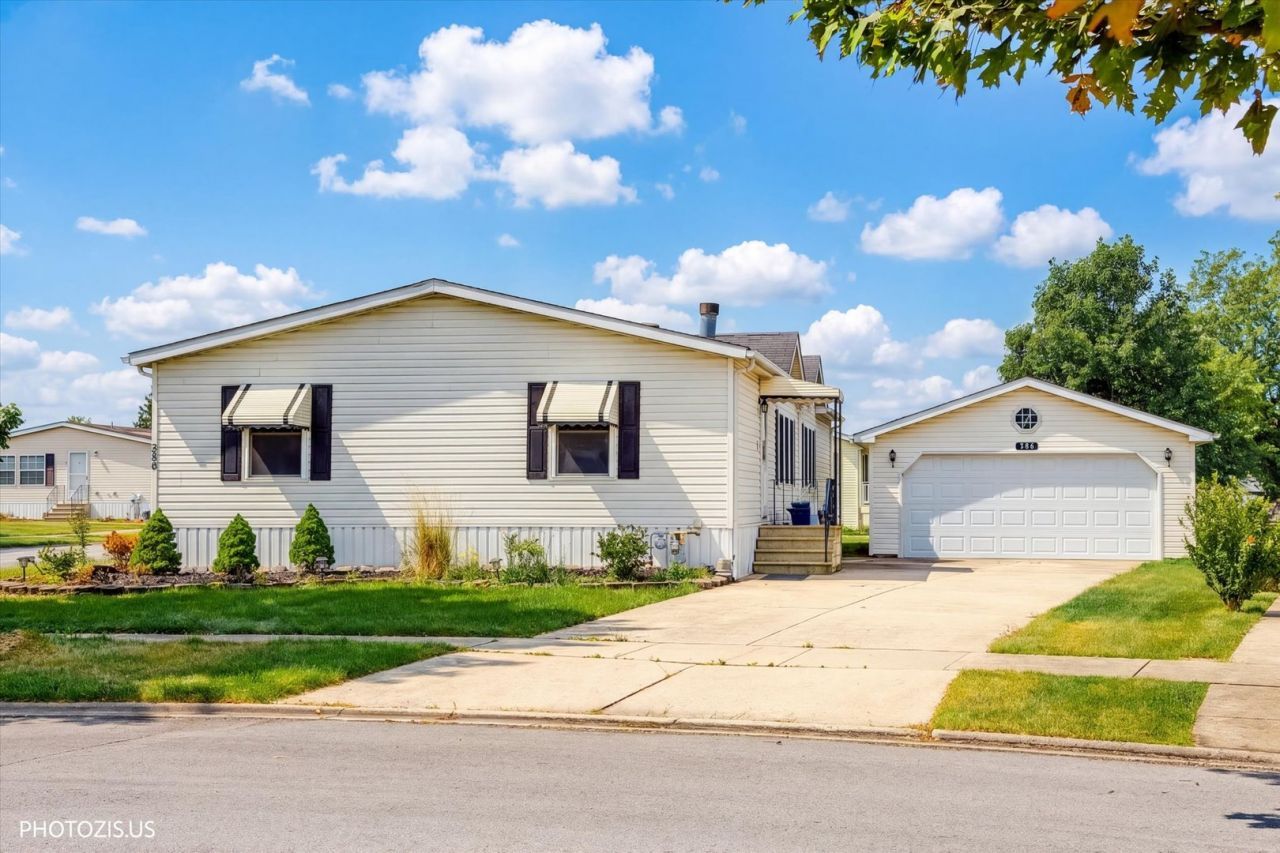
Welcome to 386 Buttercup Lane, Matteson, IL 60443, located in the premier 55+ gated community of Maple Brook. This beautifully maintained 1,826-square-foot Schult Oakwood model sits on a private corner lot overlooking a peaceful easement and common area. Originally the builder's model, this home offers exceptional upgrades, an open-concept layout, dramatic ceilings and a see-through gas-log fireplace. The spacious kitchen features white cabinetry, thick granite countertops, newer Samsung appliances, a built-in desk and an oversized island. The generous primary suite includes a versatile bonus room-perfect for an office, sitting area or hobby space-and a bathroom with a walk-in shower and additional plumbing for future customization. Recent improvements include a new roof (2026), furnace (2021), updated flooring, carpeting, paint, fixtures and ceiling fans. Additional features include a spacious laundry room with a stainless-steel utility sink and granite countertop, professional landscaping, an oversized garage and a long driveway. Enjoy comfortable, low-maintenance living with a 24-hour guarded entrance and Chicago water and sewer.
Property Features
Property Type: Residential - Mobile Home
Cooling: Central Air
Fireplaces: 1
Garage: 2.5
Heating: Natural Gas
Lot Size: 0.22 Acres
Roof Type: Asphalt, Pitched
Year Built: 1997
Amenities
Cathedral Ceiling(s)
Feature Descriptions
Additional rooms: No additional rooms
Appliances: Range, Microwave, Dishwasher, Refrigerator, Washer, Dryer
Bath Features: Separate Shower, Garden Tub
Dining Room: Separate
Exterior: Vinyl Siding
Laundry: In Unit, Sink
Lot: Corner Lot
Lot Dimensions: 80X120
Mobile Home Features: Underskirt, Heat Tape/Pipes, Built-In Furniture
Parking: Garage Door Opener, Yes, Garage Owned, Detached, Garage
Sewer: Public Sewer
Total Rooms: 7
Township: Rich
Water: Lake Michigan
Room Sizes
Bedroom 2: 11X13
Bedroom 3: 9X13
Dining Room: 16X14
Kitchen: 16X12
Living Room: 17X27
Primary Bedroom: 12X13
Local Schools
School District: District 227
Listed By / Shown By
Listed By
Agency Name: Core Realty & Investments Inc.
Agency Phone: 224-235-4336
Shown By
Agent Name: Tom Ewing
Agent Phone: Cell: (815) 703-6677
Agency Title: Gambino Realtors

Estimate Your Payment
Estimated Payment
$ 555.91 per month $522.37 Principal & Interest $0.00 Property Tax (data not provided by mls) $33.54 Homeowner's Insurance
386 Buttercup Lane | MLS# 12763723
This single family home located at 386 Buttercup Lane, Matteson, IL 60443 is currently listed for sale with an asking price of $115,000. This property was built in 1997 and has 3 bedrooms and 2 full baths. Buttercup Lane is located in the Maplebrook subdivision within the District 227 school district. Search Maplebrook real estate on tewing.gogambino.com today.