
BEDS3
BATHS2 full 1 partial
SQUARE FEET2,374
MLS#12768103
STATUSNew
PROPERTY TYPEResidential - Single Family
SUBDIVISIONPolo Club
SCHOOLDistrict 87
Property Description
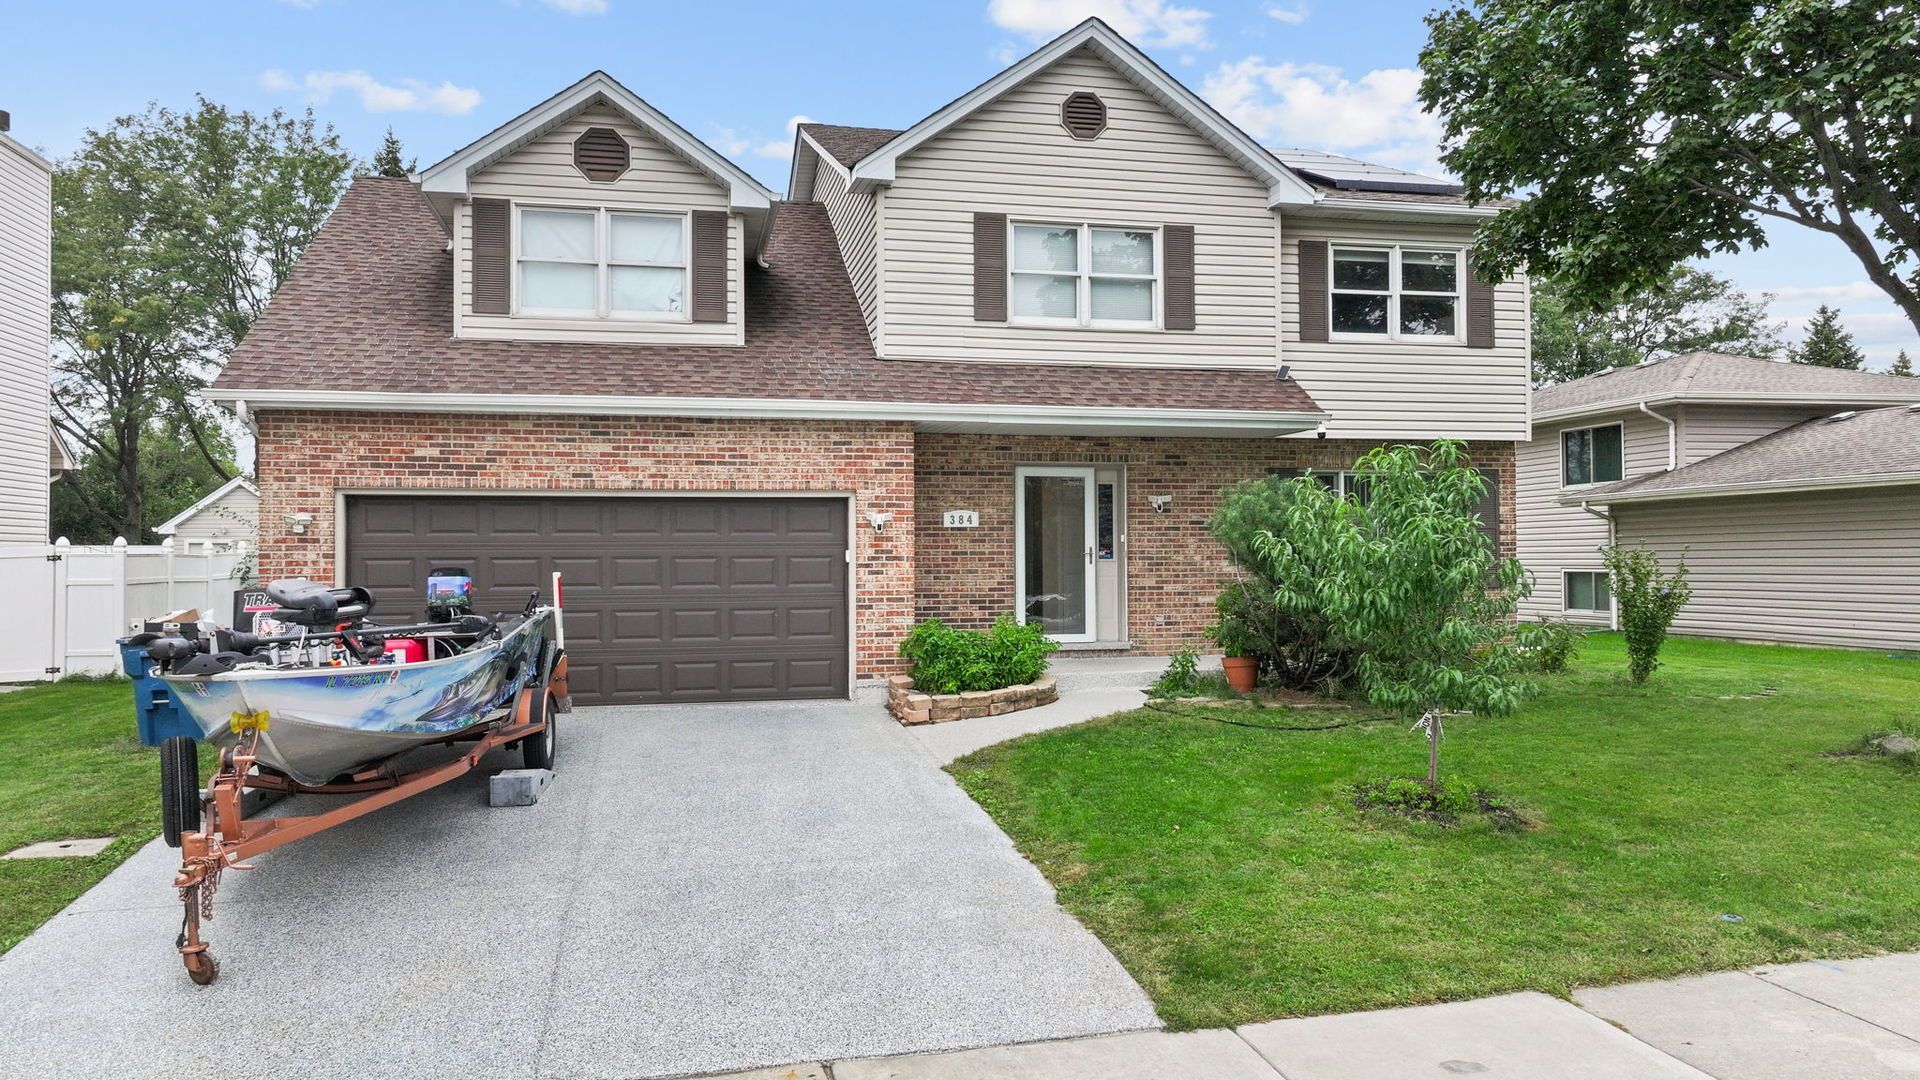
Well-maintained two-story home in desirable Polo Club Estates. This open and spacious residence features 3 bedrooms, a loft with 2 full bathrooms and 1 half bath. Upon entering you are welcomed by a bright foyer that leads to the living room and formal dining room. The kitchen offers ample cabinetry, granite countertops and stainless steel appliances. The dramatic family room boasts a vaulted ceiling, fireplace and skylights creating a warm and inviting atmosphere. A walk-out bay door from the kitchen eating area opens to a large custom deck and private backyard perfect for entertaining and outdoor enjoyment. Upstairs you'll find generously sized bedrooms with abundant closet space. Additional highlights include hardwood floors, elegant molding and custom trim throughout. Conveniently located near shopping, dining, parks, schools and expressways. Schedule your showing today!
Property Features
Property Type: Residential - Single Family
Basement: Yes
Basement: Partially Finished, Full
Cooling: Central Air
Fireplaces: 1
Garage: 2
Heating: Natural Gas, Forced Air
Lot Size: 0.75 Acres
Roof Type: Asphalt
Taxes: $10,570
Year Built: 1992
Amenities
Vaulted Ceiling(s)
Feature Descriptions
Additional rooms: Loft
Appliances: Range, Dishwasher, Refrigerator
Association Includes: None
Exterior: Aluminum Siding, Vinyl Siding, Steel Siding, Brick
Fireplace: Wood Burning, Attached Fireplace Doors/Screen, Gas Starter
Fireplace Location(s): Family Room
Lot Dimensions: 67X120
Parcel#: 0227425010
Parking: Yes, Attached, Garage
Sewer: Public Sewer
Total Rooms: 8
Township: Bloomingdale
Water: Lake Michigan
Room Sizes
Loft: 19X13
Bedroom 2: 15X11
Bedroom 3: 12X11
Dining Room: 13X10
Family Room: 17X15
Kitchen: 17X13
Laundry: 5X5
Living Room: 17X12
Primary Bedroom: 15X14
Local Schools
High School: Glenbard West High School
Middle School: Glenside Middle School
Elementary School: Glen Hill Primary School
School District: District 87
Listed By / Shown By
Listed By
Agency Name: United Real Estate - Chicago
Agency Phone: 630-748-4660
Shown By
Agent Name: Tom Ewing
Agent Phone: Cell: (815) 703-6677
Agency Title: Gambino Realtors

Estimate Your Payment
Estimated Payment
$ 3,529.37 per month $2,488.73 Principal & Interest $880.83 Property Tax $159.80 Homeowner's Insurance
384 Polo Club Drive | MLS# 12768103
This single family home located at 384 Polo Club Drive, Glendale Heights, IL 60139 is currently listed for sale with an asking price of $547,900. This property was built in 1992 and has 3 bedrooms and 2 full and 1 partial baths with 2374 sq. ft. Polo Club Drive is located in the Polo Club subdivision within the District 87 school district. Search Polo Club real estate on tewing.gogambino.com today.