
BEDS4
BATHS2 full
SQUARE FEET1,930
MLS#12763151
STATUSPrice Change
PROPERTY TYPEResidential - Single Family
SCHOOLDistrict 206
Property Description
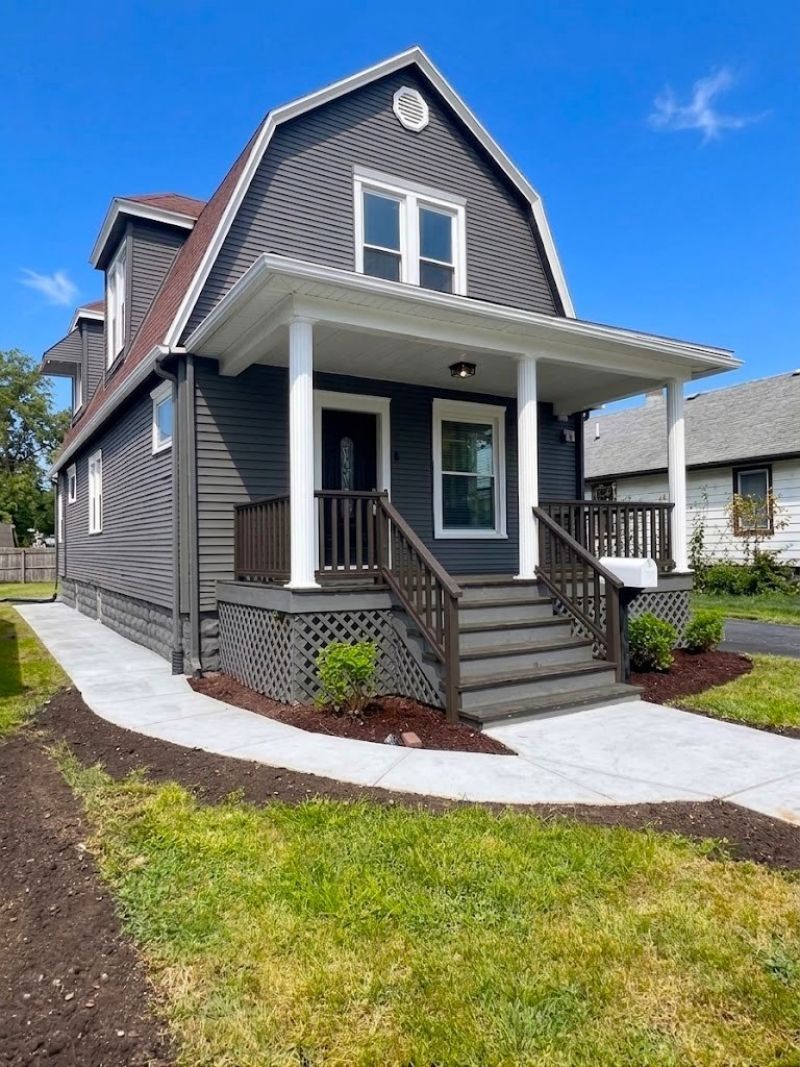
Step into this expansive 4-bedroom, 2-bathroom home featuring high ceilings throughout and nearly everything brand new-including updated mechanicals, new carpentry, custom hardwood flooring, recessed lighting, and designer fixtures. The main level offers an airy, light-filled layout with high ceilings, a formal dining space, dual staircases (front and rear), and a rear flex room perfect for a private home office or cozy den. The newly renovated kitchen boasts stainless steel appliances, quartz countertops, custom backsplash, bright white cabinetry, and a breakfast bar. Upstairs, the primary suite includes an additional bonus room-ideal for a sitting area, nursery, or additional bedroom. Complete with two luxury styled bathrooms, a covered front porch, partially finished basement with laundry, new central heating /cooling, everything has been done for you-just unpack and move right in! Private backyard, extra parking pad, and detached two car garage included. FHA offers welcomed. Seller offering buyer closing credit! Low taxes!
Property Features
Property Type: Residential - Single Family
Basement: Yes
Basement: Partially Finished, Full
Cooling: Central Air
Garage: 2
Heating: Natural Gas, Forced Air
Lot Size: 130x47x130x47
Taxes: $6,043
Year Built: 1874
Feature Descriptions
Additional rooms: Den
Association Includes: None
Exterior: Aluminum Siding
Lot Dimensions: 130x47x130x47
Parcel#: 2315054010320000
Parking: Yes, Detached, Garage
Sewer: Public Sewer
Total Rooms: 8
Township: Crete
Water: Public
Room Sizes
Den: 6X11
Bedroom 2: 8X12
Bedroom 3: 8X12
Bedroom 4: 13X13
Dining Room: 10X16
Kitchen: 10X13
Living Room: 13X15
Primary Bedroom: 10X28
Local Schools
High School: Bloom Trail High School
School District: District 206
Listed By / Shown By
Listed By
Agency Name: Starwood Real Estate LLC
Agency Phone: 312-404-2118
Shown By
Agent Name: Tom Ewing
Agent Phone: Cell: (815) 703-6677
Agency Title: Gambino Realtors

Estimate Your Payment
Estimated Payment
$ 1,832.44 per month $1,248.68 Principal & Interest $503.58 Property Tax $80.18 Homeowner's Insurance
3704 Stella Boulevard | MLS# 12763151
This single family home located at 3704 Stella Boulevard, Steger, IL 60475 is currently listed for sale with an asking price of $274,900. This property was built in 1874 and has 4 bedrooms and 2 full baths with 1930 sq. ft. Stella Boulevard is located within the District 206 school district. Search Steger real estate on tewing.gogambino.com today.