
BEDS2
BATHS2 full
SQUARE FEET1,213
MLS#12767380
STATUSNew
PROPERTY TYPEResidential - Condominium
SUBDIVISIONButterfield Manor
SCHOOLDistrict 87
Property Description
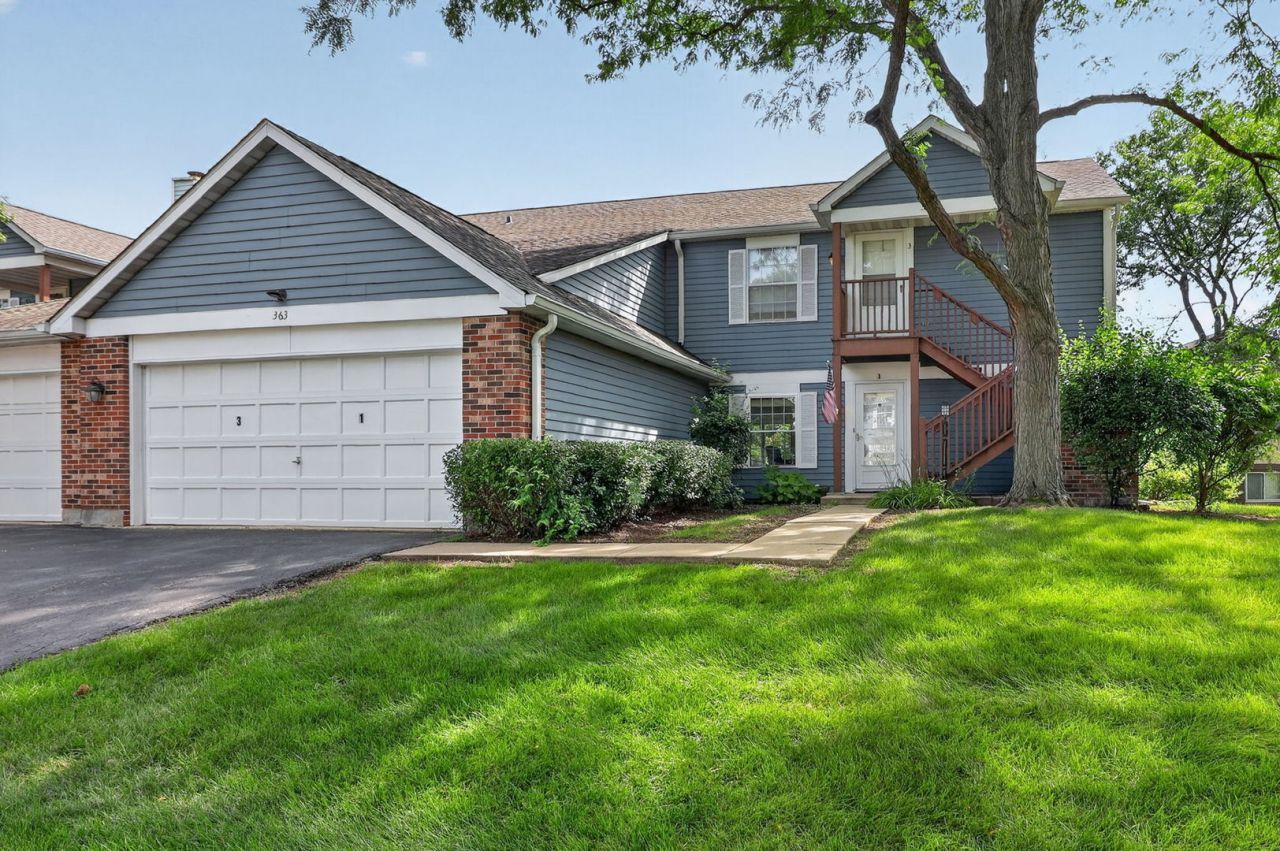
It's the floor plan you didn't think you could find! Two bedrooms, each with a bath, on opposite sides of the family room! Desirable becasue of it's main floor living, has beautiful courtyard views fom patio, separated living quarters, an open kitchen, in unit laundry which all privides a comfy and bright and living space! aside from the spacious open floor plan, all new carpet and just painted too. Immaculate, move-in condition. Each bedroom has a door to the back patio! Most windows, patio doors, front storm door are new. Stainless steel refrigerator, oven range, dishwasher approx 5 years old. This beautiful condo is conveniently located and is close to College of DuPage and close to lots of great restaurants, shopping, close to town and train and provides easy commute to expressways. There is an attached garage and plenty of room for driveway parking and guest parking. Full size stackable washer and dryer in kitchen too.
Property Features
Property Type: Residential - Condominium
Basement: None
Cooling: Central Air
Garage: 1
Heating: Natural Gas, Forced Air
Lot Size: COMMON
Roof Type: Asphalt
Stories: 1.0
Taxes: $2,472
Year Built: 1983
Amenities
1st Floor Bedroom
1st Floor Full Bath
Feature Descriptions
Additional rooms: No additional rooms
Appliances: Range, Microwave, Dishwasher, Refrigerator, Washer, Dryer
Association Includes: Water, Insurance, Exterior Maintenance, Lawn Care, Scavenger, Snow Removal
Dining Room: Combined w/ LivRm
Exterior: Aluminum Siding
HOA Fee: 337/ Monthly
Laundry: Main Level, Washer Hookup, In Unit
Lot Dimensions: COMMON
Other Equipment: CO Detectors, Ceiling Fan(s)
Parcel#: 0522422045
Parking: Asphalt, Garage Door Opener, Yes, Garage Owned, Attached, Garage
Pet Allowed: Cats OK, Dogs OK
Sewer: Public Sewer
Total Rooms: 5
Township: Milton
Water: Lake Michigan
Room Sizes
Bedroom 2: 20X11
Dining Room: 12X11
Kitchen: 12X11
Living Room: 21X13
Primary Bedroom: 17X11
Local Schools
High School: Glenbard South High School
Middle School: Glen Crest Middle School
Elementary School: Briar Glen Elementary School
School District: District 87
Listed By / Shown By
Listed By
Agency Name: Jameson Sotheby's International Realty
Agency Phone: 630-320-2829
Shown By
Agent Name: Tom Ewing
Agent Phone: Cell: (815) 703-6677
Agency Title: Gambino Realtors

Estimate Your Payment
Estimated Payment
$ 1,632.02 per month $1,339.98 Principal & Interest $206.00 Property Tax $86.04 Homeowner's Insurance
363 Pembroke Lane , Unit 1 | MLS# 12767380
This condo located at 363 Pembroke Lane , Unit 1, Glen Ellyn, IL 60137 is currently listed for sale with an asking price of $295,000. This property was built in 1983 and has 2 bedrooms and 2 full baths with 1213 sq. ft. Pembroke Lane , Unit 1 is located in the Butterfield Manor subdivision within the District 87 school district. Search Butterfield Manor real estate on tewing.gogambino.com today.