
BEDS3
BATHS2 full
SQUARE FEET1,776
MLS#12765421
STATUSNew
PROPERTY TYPEResidential - Single Family
SUBDIVISIONWill-O-Way
SCHOOLDistrict 203
Property Description
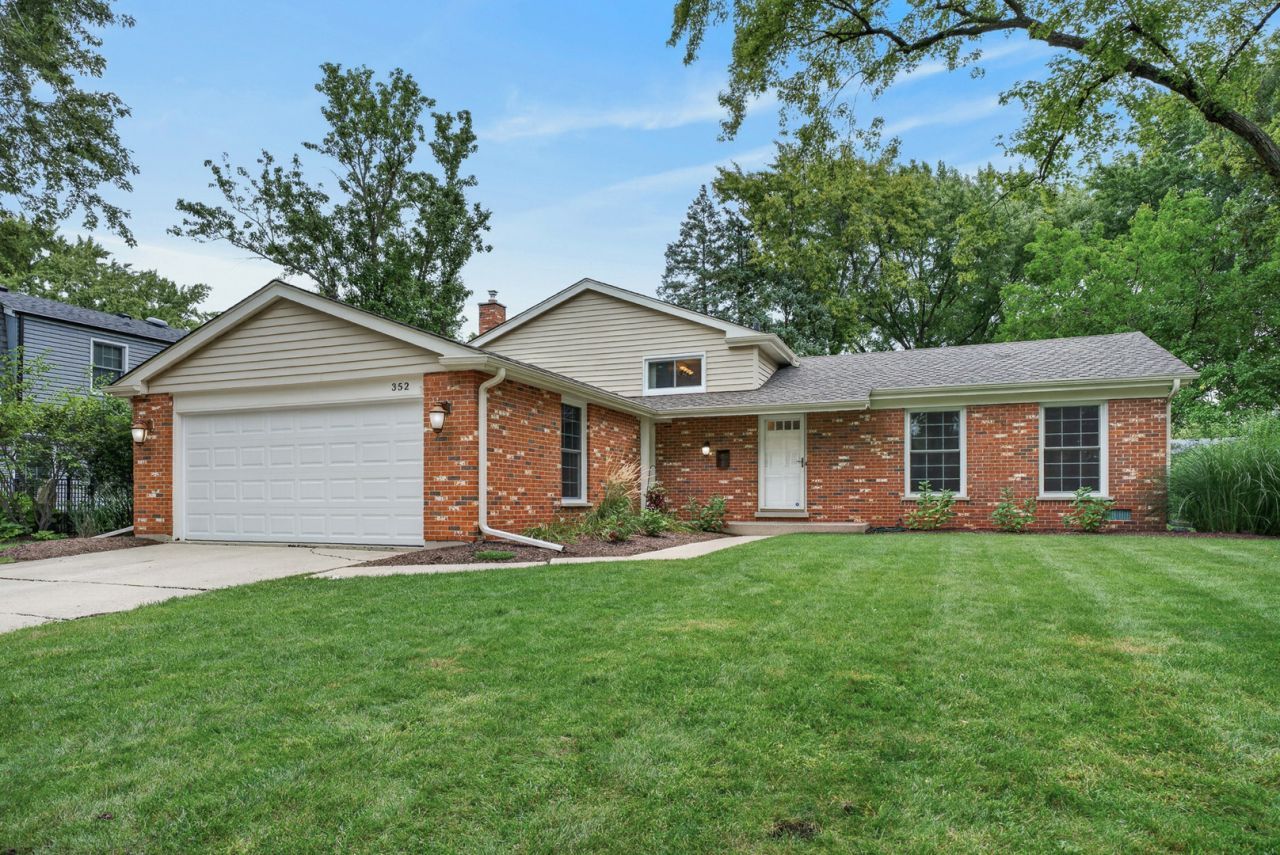
Move-in ready and beautifully maintained, this sweet home in a prime Naperville location has it all! Enjoy peace of mind with all the big-ticket updates already taken care of, including brand-new windows (2026), roof and gutters (2024), furnace and A/C (2025), kitchen appliances (2025), and sump pump (2026). The bright, inviting interior is filled with natural light, featuring hardwood flooring in the entry, living room, and primary bedroom, plus brand-new carpeting (September 2026) on the stairs, in bedrooms 2 and 3, and in the family room. Outside, enjoy a generously sized yard with mature trees, established landscaping, and a concrete patio perfect for relaxing or entertaining. Located in the highly sought-after Naperville School District 203 (Elmwood, Lincoln, Naperville Central), with a bus stop right out front, this location is hard to beat! Just one mile from downtown Naperville, Centennial Beach, restaurants, and shopping, with easy access to the Metra station, I-88, and Fox Valley Mall. Simply unpack and enjoy this exceptionally clean, well-maintained home and everything this wonderful location has to offer!
Property Features
Property Type: Residential - Single Family
Basement: Crawl Space
Cooling: Central Air
Garage: 2
Heating: Natural Gas, Forced Air
Lot Size: 0.23 Acres
Roof Type: Asphalt
Taxes: $8,280
Year Built: 1967
Amenities
Dining Combo
Granite Counters
Feature Descriptions
Additional rooms: No additional rooms
Additional Structures: None
Appliances: Range, Microwave, Dishwasher, Refrigerator, Washer, Dryer, Disposal, Stainless Steel Appliance(s)
Association Includes: None
Bath Features: Soaking Tub
Dining Room: Kitchen/Dining Combo
Exterior: Vinyl Siding, Brick
Laundry: In Unit
Lot: Mature Trees
Lot Dimensions: 80x140
Other Equipment: Ceiling Fan(s), Sump Pump
Parcel#: 0723202002
Parking: Concrete, Garage Door Opener, Yes, Garage Owned, Attached, Garage
Sewer: Public Sewer
Total Rooms: 7
Township: Naperville
Water: Public
Room Sizes
Bedroom 2: 13X10
Bedroom 3: 12X9
Dining Room: 12X11
Family Room: 27X16
Kitchen: 11X11
Laundry: 17X9
Living Room: 27X12
Primary Bedroom: 15X12
Local Schools
High School: Naperville Central High School
Middle School: Lincoln Junior High School
Elementary School: Elmwood Elementary School
School District: District 203
Listed By / Shown By
Listed By
Agency Name: Redfin Corporation
Agency Phone: 224-699-5002
Shown By
Agent Name: Tom Ewing
Agent Phone: Cell: (815) 703-6677
Agency Title: Gambino Realtors

Estimate Your Payment
Estimated Payment
$ 3,392.19 per month $2,539.15 Principal & Interest $690.00 Property Tax $163.04 Homeowner's Insurance
352 Berry Drive | MLS# 12765421
This single family home located at 352 Berry Drive , Naperville, IL 60540 is currently listed for sale with an asking price of $559,000. This property was built in 1967 and has 3 bedrooms and 2 full baths with 1776 sq. ft. Berry Drive is located in the Will-O-Way subdivision within the District 203 school district. Search Will-O-Way real estate on tewing.gogambino.com today.