
BEDS3
BATHS1 full 1 partial
SQUARE FEET1,668
MLS#12754820
STATUSContingent
PROPERTY TYPEResidential - Single Family
SCHOOLDistrict 208
Property Description
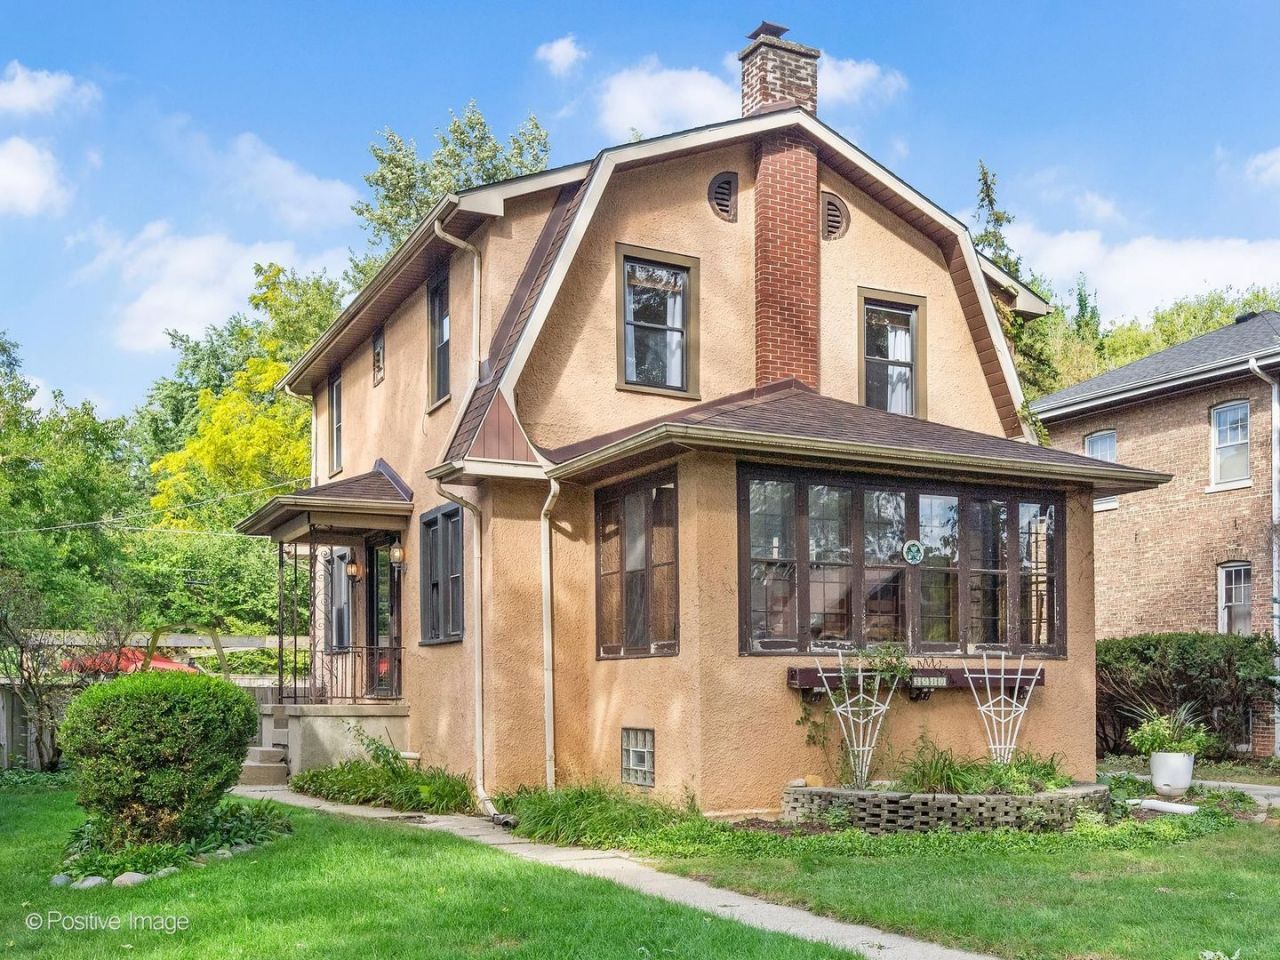
Stucco Dutch Colonial situated in Brookfield's rarely available North Hollywood neighborhood. Filled with charm, this 3-bedroom, 1.5-bath home features beautiful hardwood floors, original oak trim, stained glass windows, custom front door with a center entrance floor plan with a 4 season sun room off living room. Situated on a larger lot with a side driveway and detached 2-car garage, the property offers wonderful potential for its next owner to make it their own. Conveniently located within 3 blks of the Hollywood Metra station. A special opportunity to own a character-filled home in a distinctive Brookfield setting.
Property Features
Property Type: Residential - Single Family
Basement: Yes
Basement: Finished, Full
Cooling: Central Air
Fireplaces: 1
Garage: 2
Heating: Natural Gas
Home Style: Colonial
Lot Size: 0.21 Acres
Roof Type: Asphalt
Taxes: $10,704
Year Built: 1924
Feature Descriptions
Additional rooms: Foyer
Association Includes: None
Exterior: Stucco
Fireplace Location(s): Living Room
Lot Dimensions: 56 x 162
Parcel#: 15353020140000
Parking: Concrete, Side Driveway, Garage Door Opener, Yes, Garage Owned, Detached, Garage
Sewer: Public Sewer
Total Rooms: 7
Township: Riverside
Water: Lake Michigan
Room Sizes
Foyer: 14X7
Bedroom 2: 11X10
Bedroom 3: 11X9
Dining Room: 12X12
Family Room: 14X7
Kitchen: 23X11
Laundry: 8X4
Living Room: 21X12
Primary Bedroom: 18X11
Local Schools
High School: Riverside Brookfield Twp Senior
Middle School: L J Hauser Junior High School
Elementary School: Hollywood Elementary School
School District: District 208
Listed By / Shown By
Listed By
Agency Name: Smith Partners & Associates
Agency Phone: 630-810-9260
Shown By
Agent Name: Tom Ewing
Agent Phone: Cell: (815) 703-6677
Agency Title: Gambino Realtors

Estimate Your Payment
Estimated Payment
$ 3,115.15 per month $2,089.01 Principal & Interest $892.00 Property Tax $134.14 Homeowner's Insurance
3510 Rosemear Avenue | MLS# 12754820
This single family home located at 3510 Rosemear Avenue, Brookfield, IL 60513 is currently listed for sale with an asking price of $459,900. This property was built in 1924 and has 3 bedrooms and 1 full and 1 partial baths with 1668 sq. ft. Rosemear Avenue is located within the District 208 school district. Search Brookfield real estate on tewing.gogambino.com today.