
BEDS3
BATHS2 full 1 partial
SQUARE FEET1,250
MLS#12763124
STATUSNew
PROPERTY TYPEResidential - Single Family
SCHOOLDistrict 126
Property Description
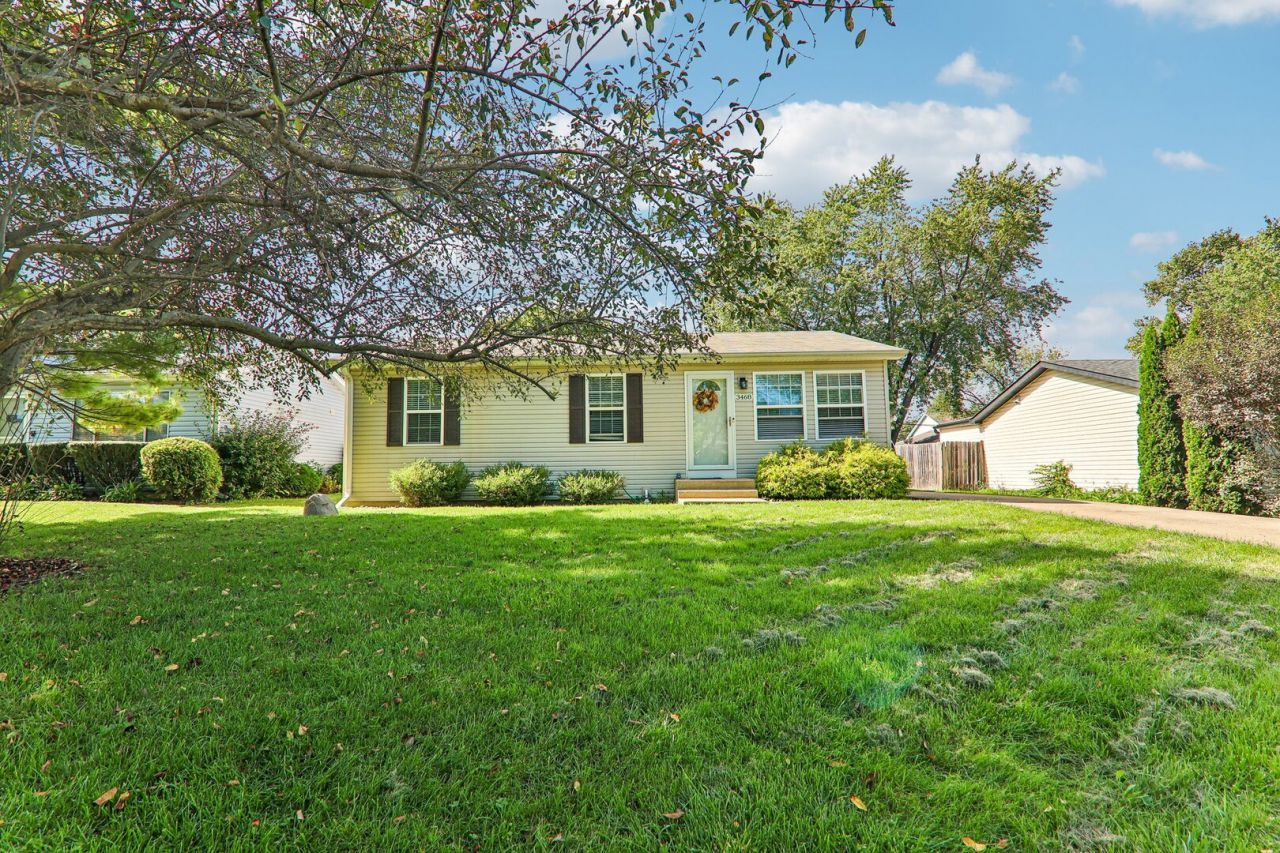
Welcome to 3468 Charleston Road! This charming and beautifully maintained home offers comfortable living, inviting spaces, and wonderful curb appeal. Step inside to a bright and welcoming interior featuring an open, functional layout with plenty of natural light. The kitchen is the heart of the home, featuring warm wood cabinetry, stainless-steel appliances, a stylish backsplash, ample counter space, and a convenient dining area with views of the backyard. The beautiful wood-look flooring adds warmth and character while creating a seamless flow through the main living spaces. The updated bathroom offers a modern feel with a spacious walk-in shower, contemporary tile, and generous vanity. Throughout the home, thoughtful touches, recessed lighting, and neutral finishes create a comfortable atmosphere that is ready to enjoy. Outside, you'll find a beautifully maintained front yard with mature landscaping and plenty of green space, creating an inviting first impression. The driveway provides convenient off-street parking, while the backyard offers space to relax and enjoy the outdoors.
Property Features
Property Type: Residential - Single Family
Basement: Yes
Basement: Unfinished, Full
Cooling: Central Air
Garage: 2.5
Heating: Natural Gas
Lot Size: 0.21 Acres
Taxes: $9,285
Year Built: 1984
Feature Descriptions
Additional rooms: No additional rooms
Appliances: Range, Dishwasher, Refrigerator, Washer, Dryer
Association Includes: None
Dining Room: Kitchen/Dining Combo
Exterior: Vinyl Siding
Laundry: In Unit, Sink
Lot Dimensions: 60x156
Parcel#: 04324090540000
Parking: Yes, Garage Owned, Detached, Garage
Sewer: Public Sewer
Total Rooms: 6
Township: Benton
Water: Public
Room Sizes
Bedroom 2: 10X11
Bedroom 3: 10X10
Dining Room: COMBO
Kitchen: 18X11
Living Room: 14X16
Primary Bedroom: 11X14
Local Schools
High School: New Tech High @ Zion-Benton East
Middle School: Beach Park Middle School
Elementary School: Oak Crest School
School District: District 126
Listed By / Shown By
Listed By
Agency Name: Redfin Corporation
Agency Phone: 224-699-5002
Shown By
Agent Name: Tom Ewing
Agent Phone: Cell: (815) 703-6677
Agency Title: Gambino Realtors

Estimate Your Payment
Estimated Payment
$ 2,272.28 per month $1,408.12 Principal & Interest $773.75 Property Tax $90.42 Homeowner's Insurance
3468 Charleston Road | MLS# 12763124
This single family home located at 3468 Charleston Road, Waukegan, IL 60087 is currently listed for sale with an asking price of $310,000. This property was built in 1984 and has 3 bedrooms and 2 full and 1 partial baths with 1250 sq. ft. Charleston Road is located within the District 126 school district. Search Waukegan real estate on tewing.gogambino.com today.